EXTENDED TWO BEDROOM SEMI-DETACHED BUNGALOW IN EXCELLENT ORDER, Sought after village location, Two double Bedrooms, Generous Living Room, Fitted Kitchen/Dining Room ,Modern Bathroom with mains shower, Gas Heating & AIR CON to Living Room. Outside there is parking for 4/5 cars, a garage and SUPERB enclosed landscaped gardens. EPC: C, Council Tax Band: C, FREEHOLD
EXTENDED TWO BEDROOM SEMI-DETACHED BUNGALOW IN EXCELLENT ORDER, Sought after village location, Two double Bedrooms, Generous Living Room, Fitted Kitchen/Dining Room ,Modern Bathroom with mains shower, Gas Heating & AIR CON to Living Room. Outside there is parking for 4/5 cars, a garage and SUPERB enclosed landscaped gardens. EPC: C, Council Tax Band: C, FREEHOLD
Semi-Detached bungalow
Sought after Village Location
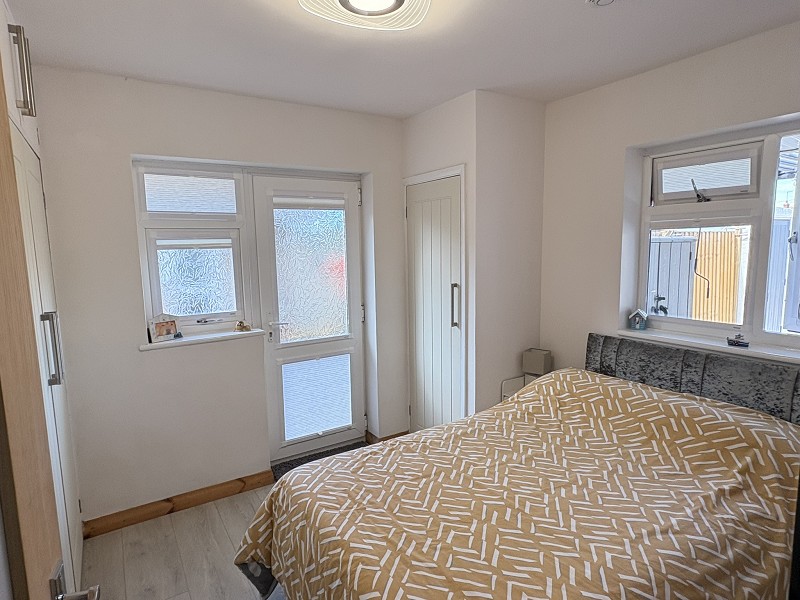
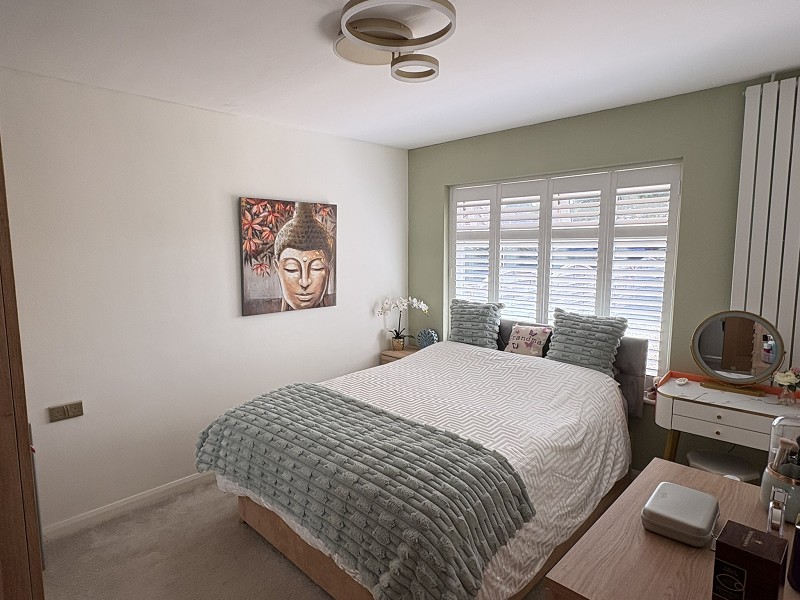
Two Double Bedrooms
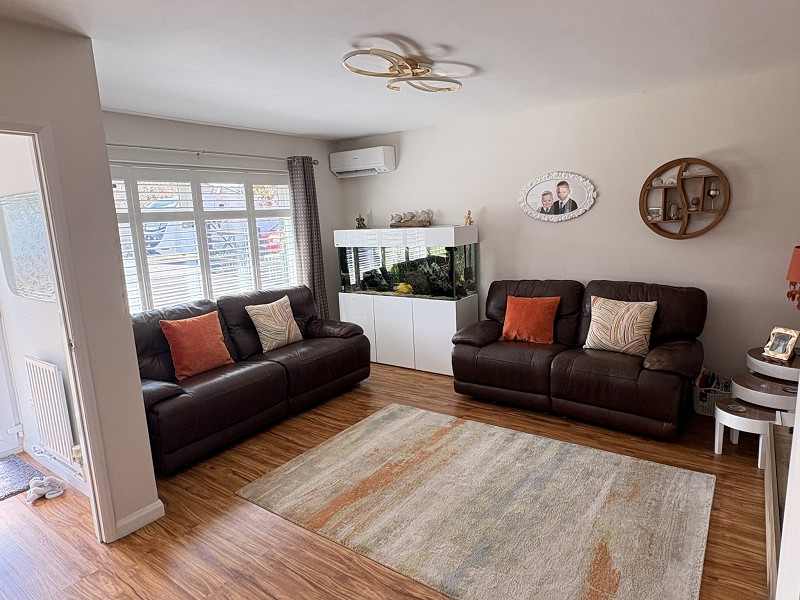
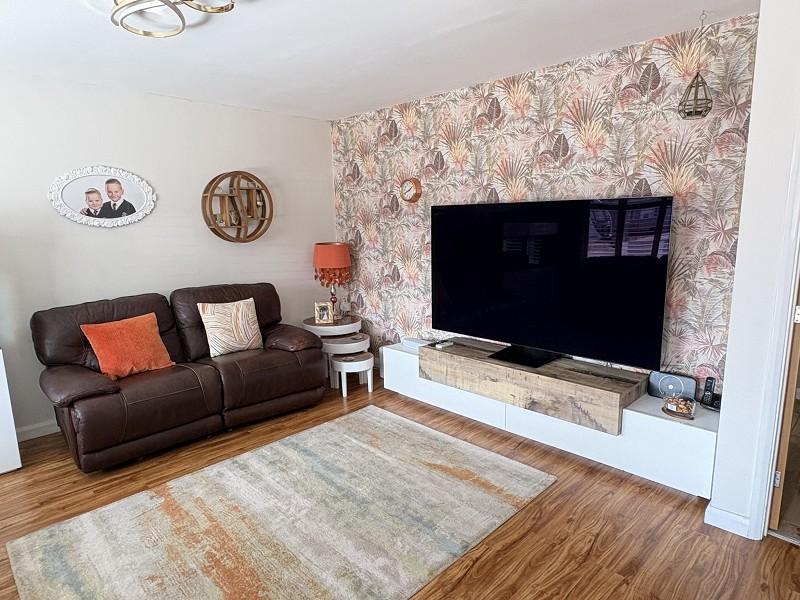
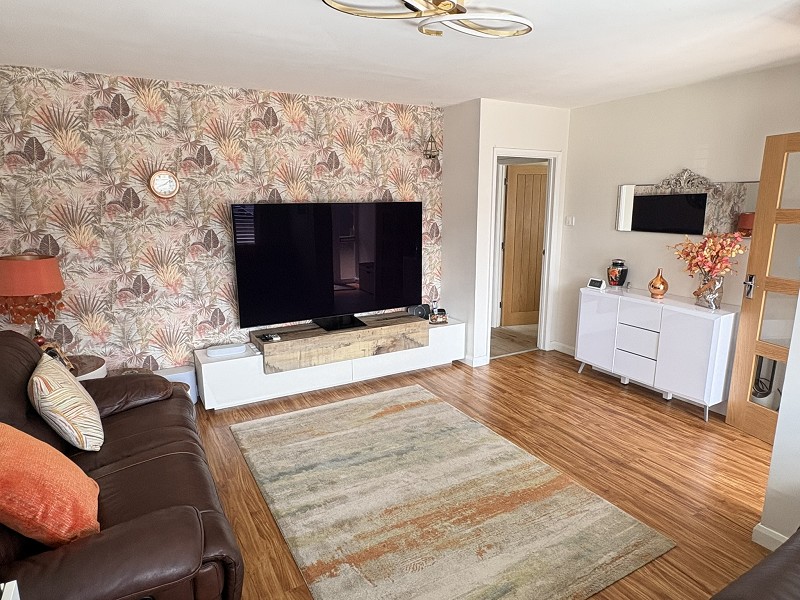
Living Room with AIR CON
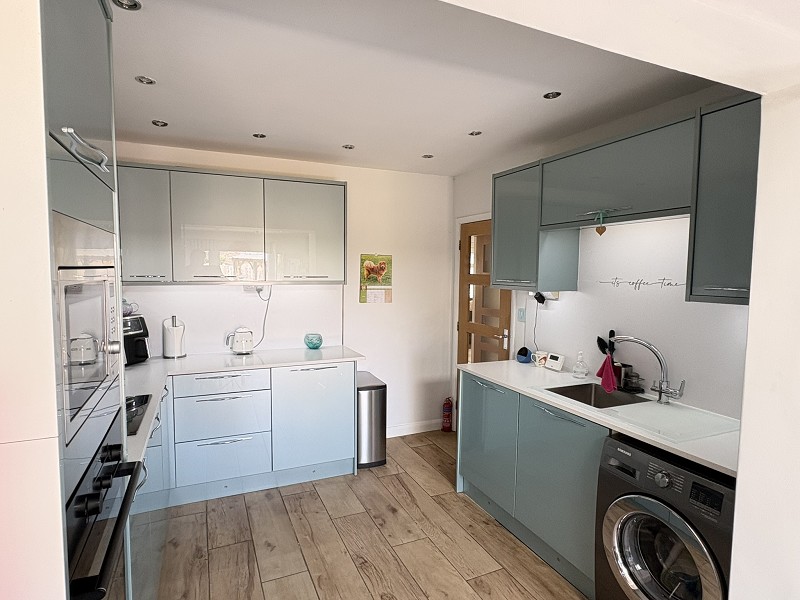
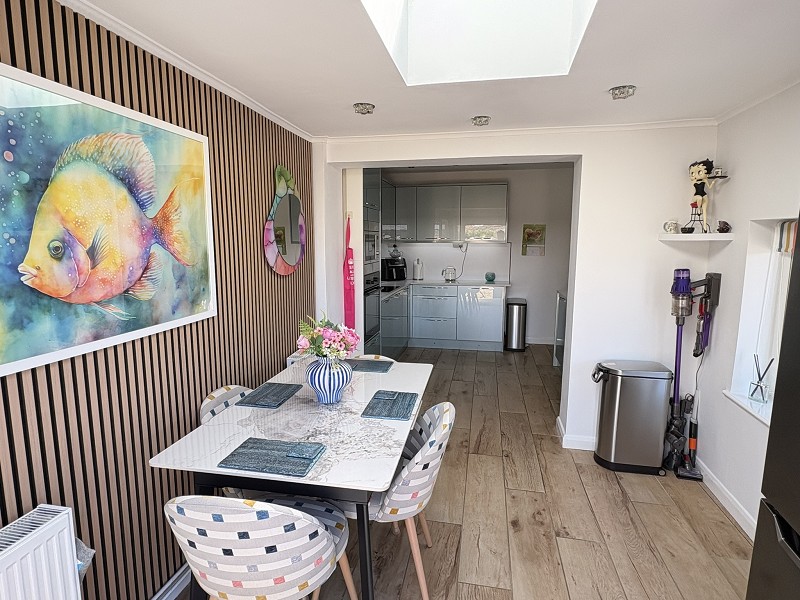
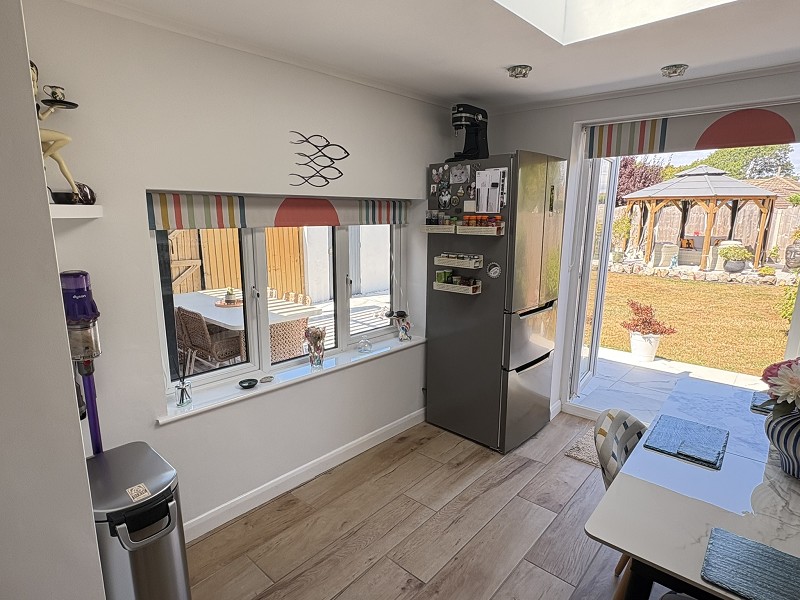
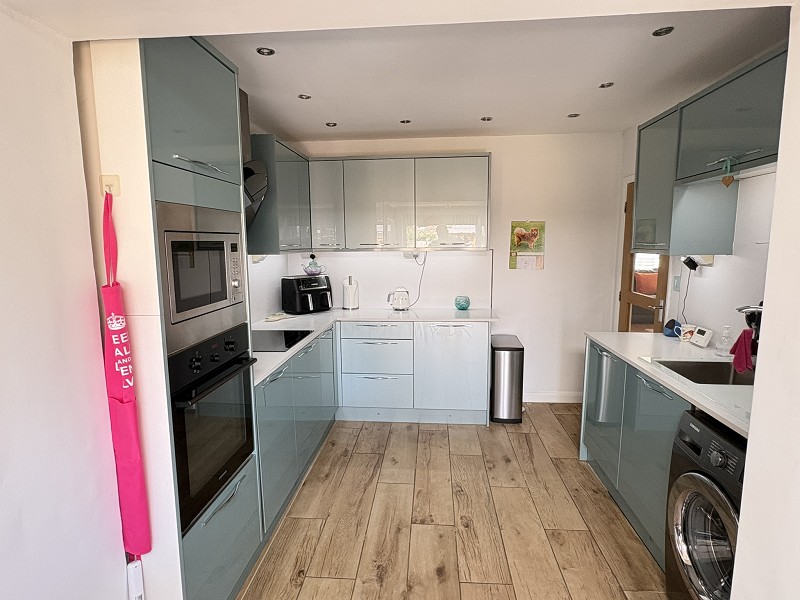
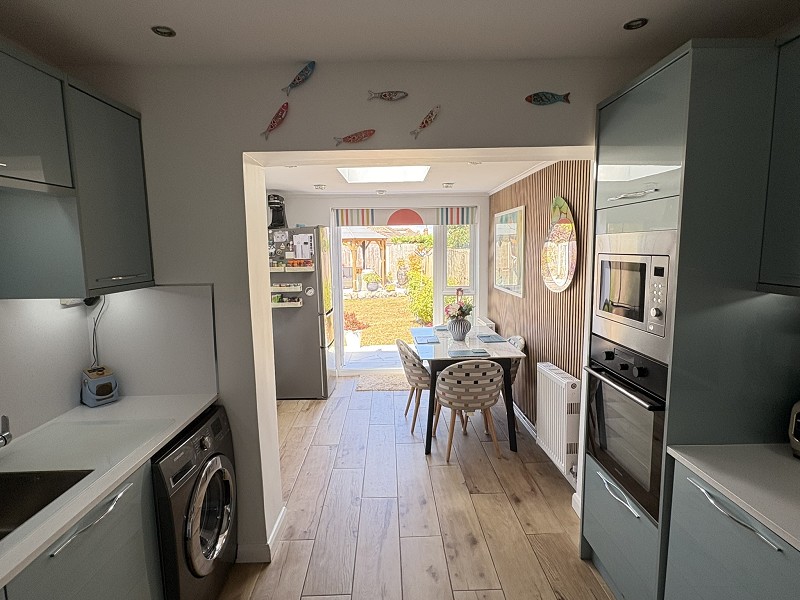
Modern Kitchen / Dining Room
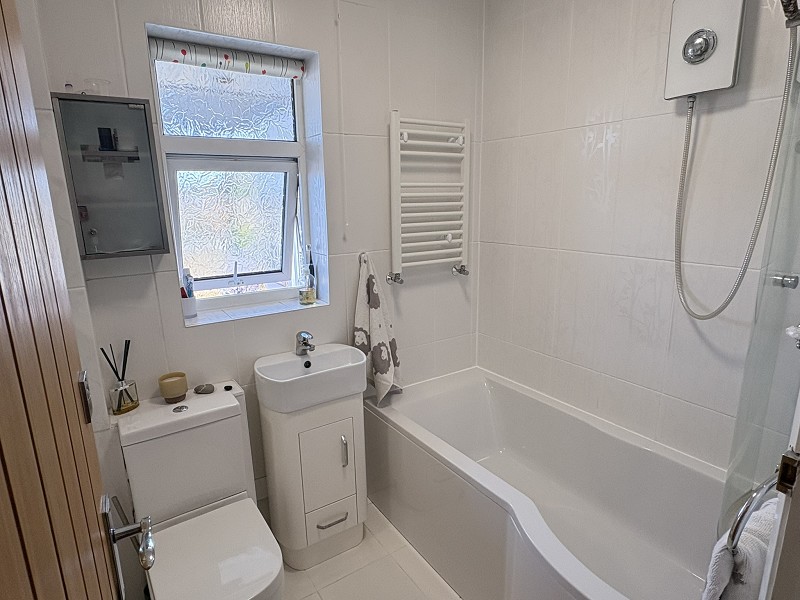
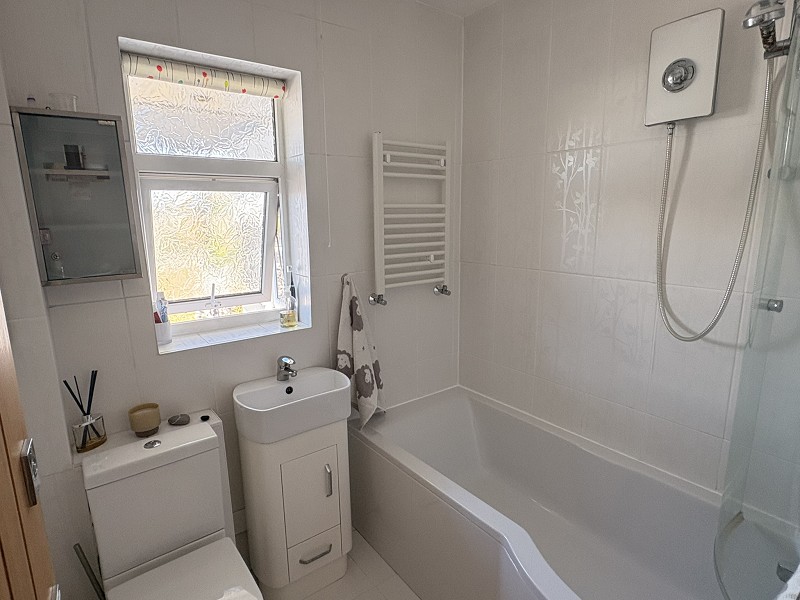
Modern Bathroom
Parking for 4/5 Cars plus Caravan
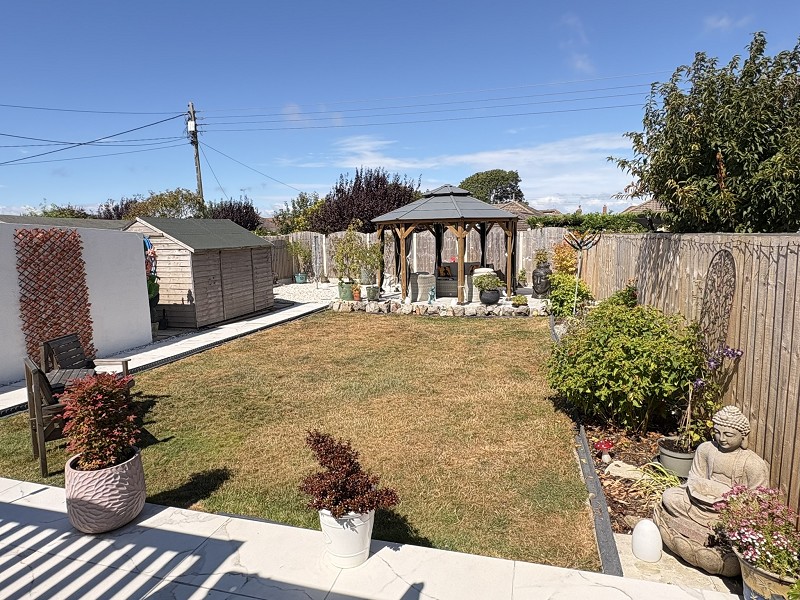
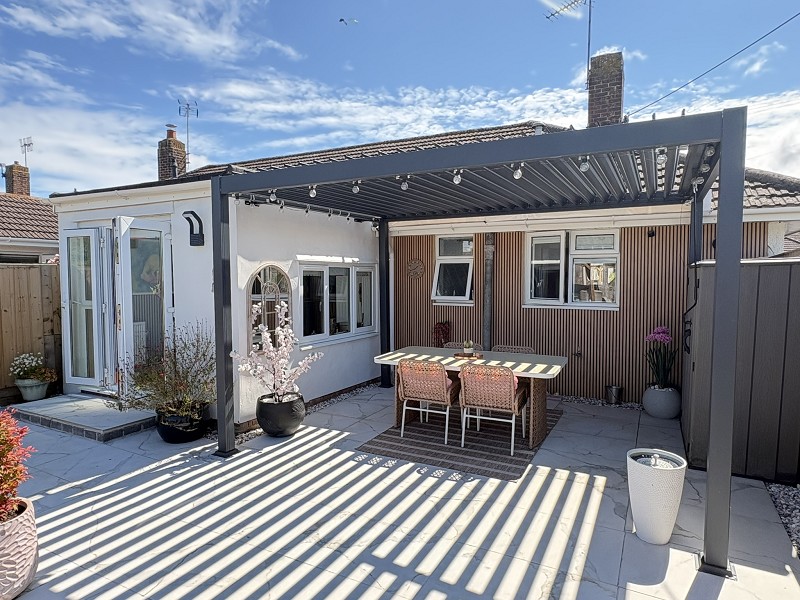
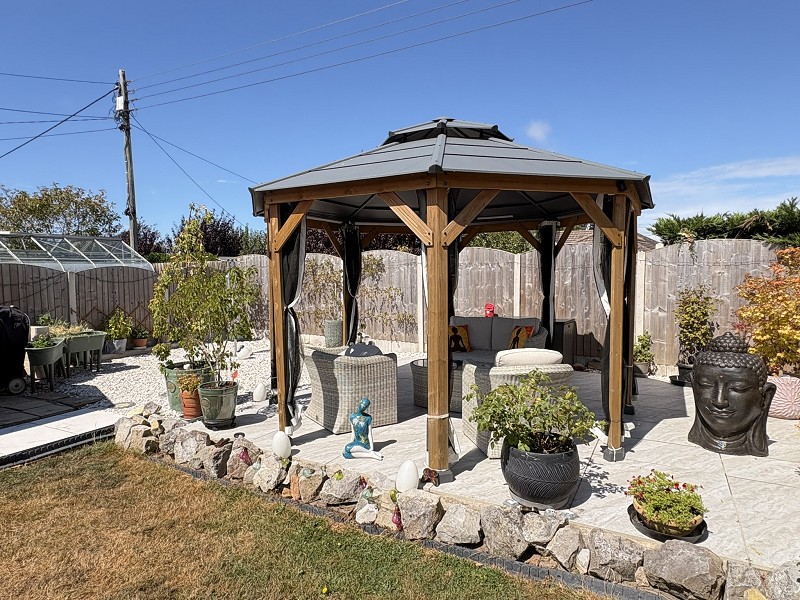
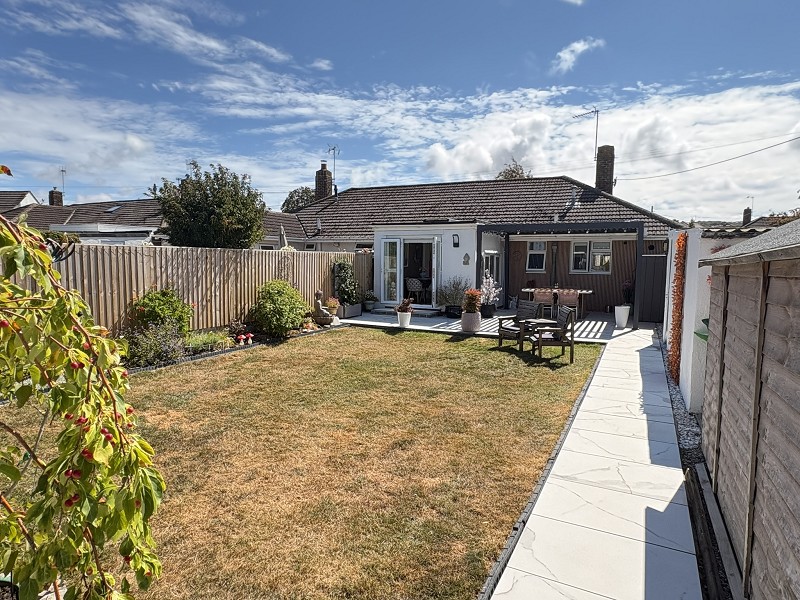
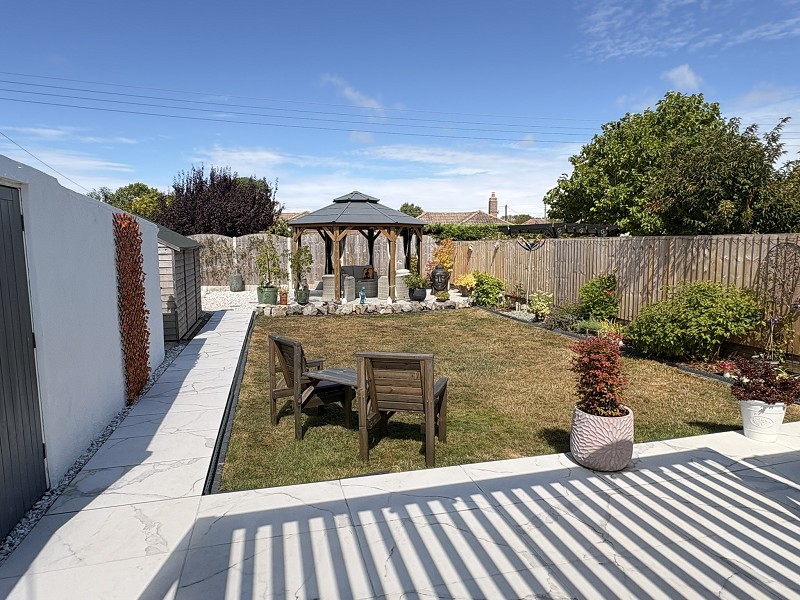
Garage & Beautifully Landscaped Gardens
Viewing A Must
EPC: C, Council Tax: C, FREEHOLD
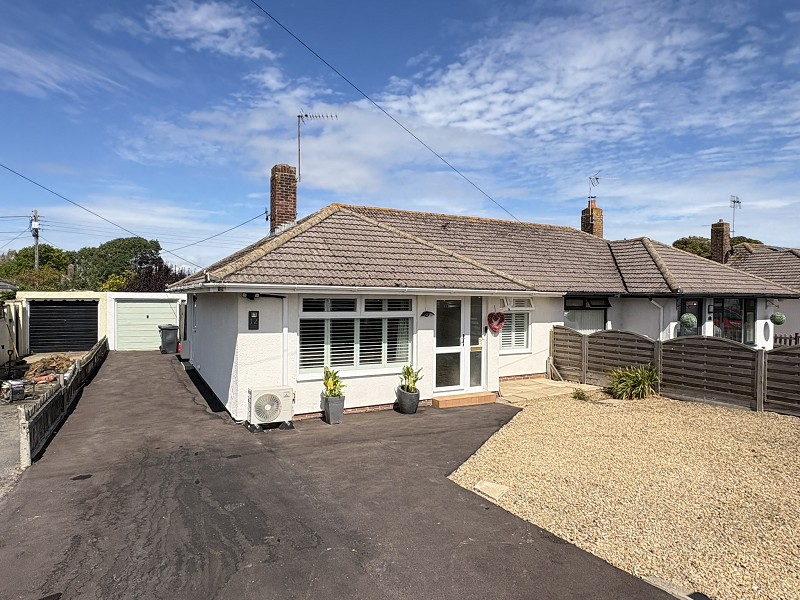
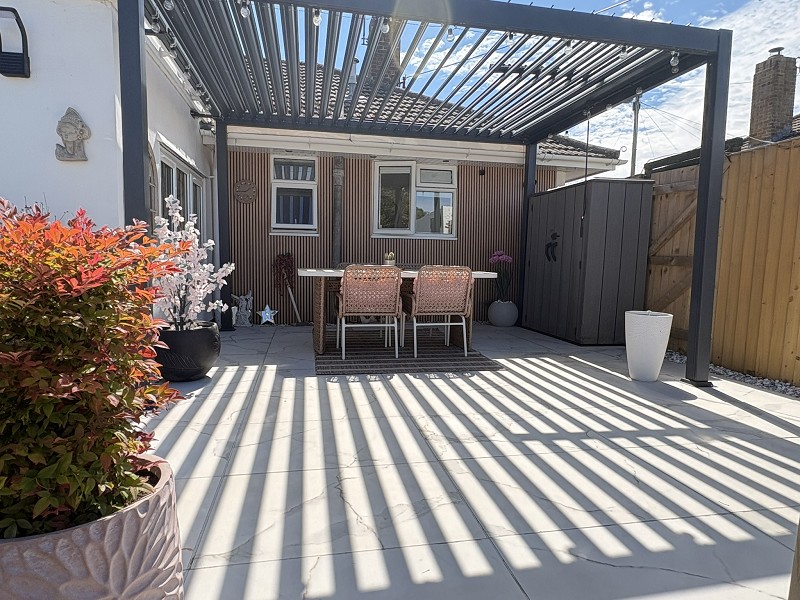
A beautifully presented, extended two bedroom semi-detached bungalow in the heart of the village of Locking. The property boasts a modern white bathroom suite and a rear extension that incorporates the lovely kitchen / dining room. In the living room , there is the added bonus of a wall mounted air conditioning unit. The generous, private gardens have been wonderfully landscaped and provide a lovely space to relax and entertain. There is ample parking to the front and side of the property and even space for a caravan / camper to the front. There is also a single garage. Early viewing is advised.
The property is located within the popular village of Locking with its variety of local shops and leisure amenities including park, public house and local school. Locking is approximately 3 miles from Weston-super-Mare centre with its wide variety of shopping and leisure facilities including schools for all ages, library, banks and supermarkets. For the commuter there are mainline railway stations at Worle Parkway and Weston-super-Mare with direct links to Bristol Temple Meads and London Paddington. M5 Motorway access can be found at Junction 21 (St Georges).
From the M5 Junction 21 proceed along the dual carriageway towards Weston-super-Mare. At the second roundabout turn left (signposted Locking/Banwell). Follow this road for approximately a mile turning right into Locking just before the petrol station onto Elm Tree Road. Follow this road over the speed bumps and take the second turning on your right which is South Lawn, next take the first turning on the left into Rydal Avenue where the property can be found on your left hand side.
Upvc double glazed entrance door, wood effect flooring, radiator, glass panelled door to:-
Upvc double glazed window to the front, double radiator, wood effect flooring, made to measure blinds/shutters, Mitsubishi AIRCON unit / heater.
Double radiator, tiled flooring, access to roof space, shelved airing cupboard with radiator.
Upvc double glazed window to the front with fitted blinds/shutters, vertical radiator.
Upvc double glazed door & window to the side with inset blinds, upvc double glazed window to the rear with inset blinds, built in wardrobe with shelving and hanging space, double radiator, airing cupboard with wall mounted gas fired boiler supplying heating and hot water, electric consumer unit, wood effect flooring.
Upvc double glazed double doors to the rear and upvc double glazed window to the side, fitted with a range of wall and base units with complementing worktop over, inset single drainer sink unit with mixer tap over, built in electric oven and microwave/grill, 4 ring gas hob, extractor over, built in dishwasher, space for washing machine, under pelmet lighting, spot lighting, double radiator, tiled flooring.
UPVC double glazed window to the rear, three piece suite comprising: Panelled shower bath with electric shower over and glass screen, vanity unit with inset wash hand basin, low level W.C, tiled wall and flooring, ladder style radiator.
Driveway with parking for 4/5 cars leading to the garage, plus a graveled area for caravan, gate to the rear garden,
Up and over door, pedestrian door to the side, window to the rear, power & light.
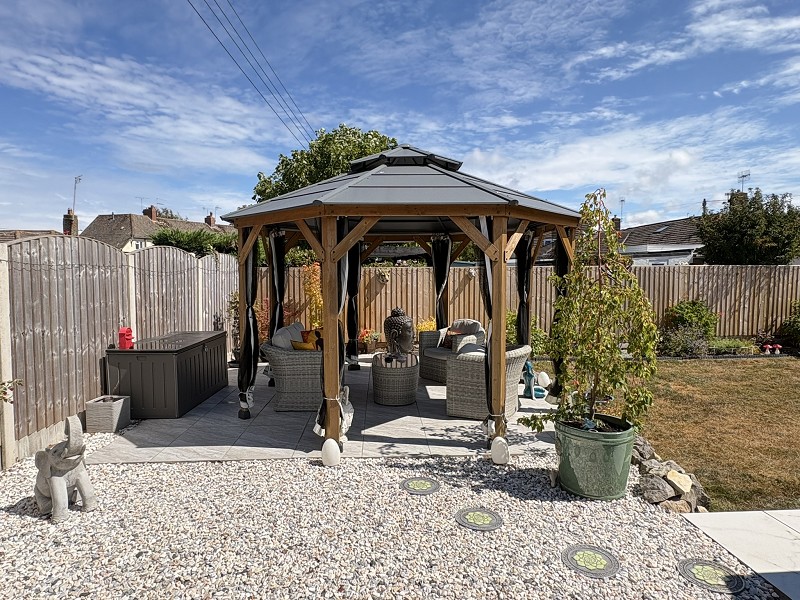
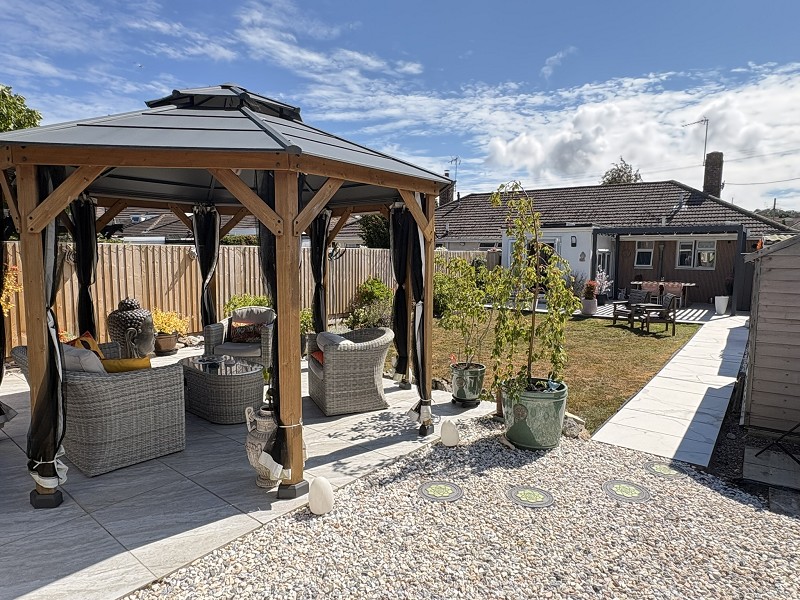
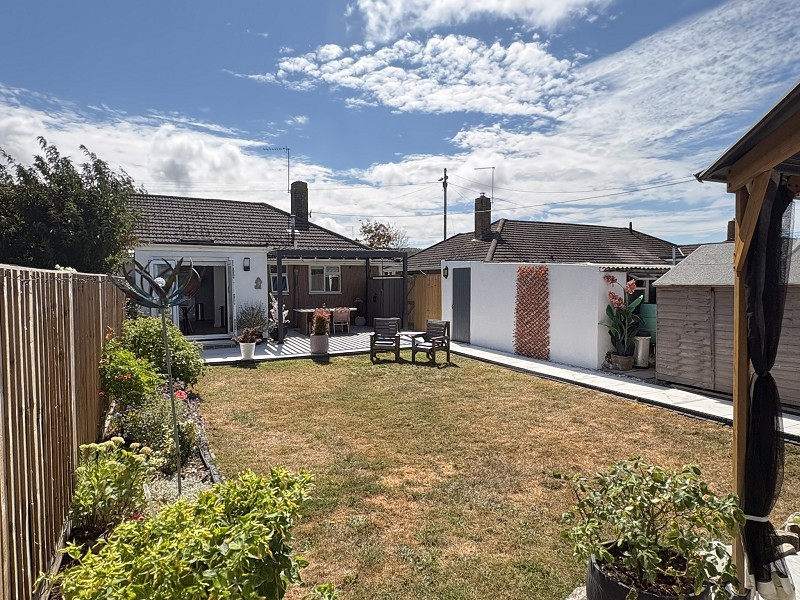
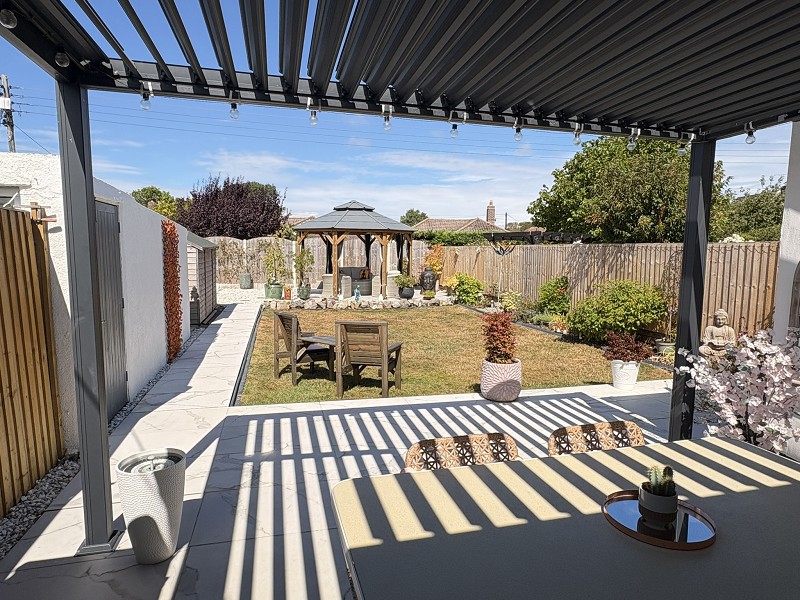
Enclosed landscaped garden with tiled patio area & pathway, pergola (by negotiation) area of lawn, gravel area, well stocked shrub bed, outside tap and power, timber shed, cedar wood & steel gazebo with retractable roof(by negotiation).