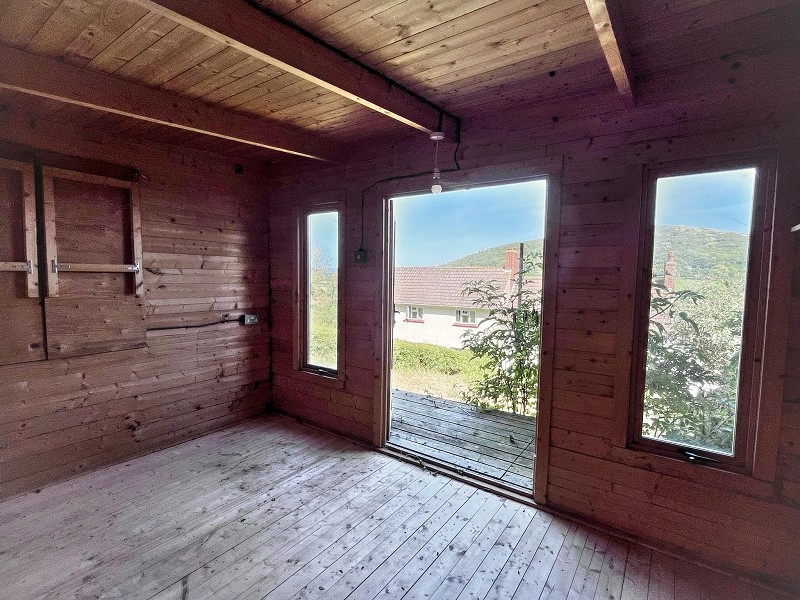
NO ONWARD CHAIN! Three bedroom semi-detached property that was remodelled and refurbished circa 2021, providing an attractive open plan kitchen / family room, lounge, utility and downstairs shower room. Outside there is a generous terraced rear garden with superb rural views and a timber-built studio. Viewing Essential.
NO ONWARD CHAIN! Three bedroom semi-detached property that was remodelled and refurbished circa 2021, providing an attractive open plan kitchen / family room, lounge, utility and downstairs shower room. Outside there is a generous terraced rear garden with superb rural views and a timber-built studio. Viewing Essential.
NO ONWARD CHAIN!
Sought After Location
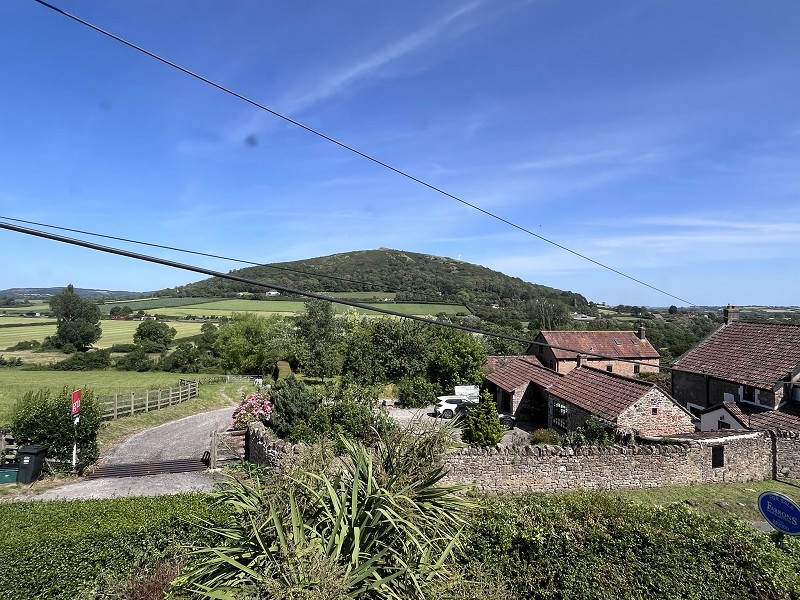
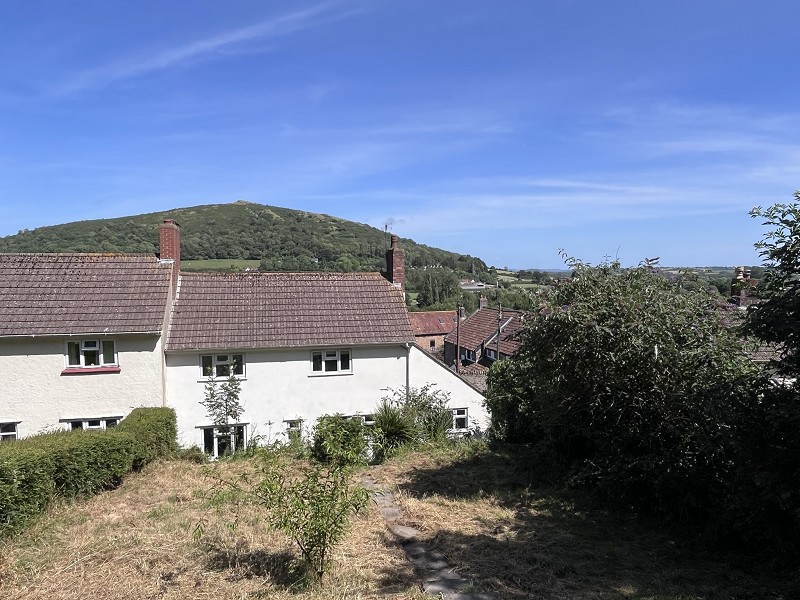
Stunning Rural Views
3 Bedrooms & Family Bathroom
Living Room & Kitchen / Breakfast Room
Utility Room & D/S Shower Room
LPG Gas Central Heating & Double Glazing
Approx 150ft Garden
EPC Rating D / Council Tax Band C / Freehold
Upvc double glazed entrance door and glass insert, radiator, under stairs storage cupboard, wood effect laminate flooring.
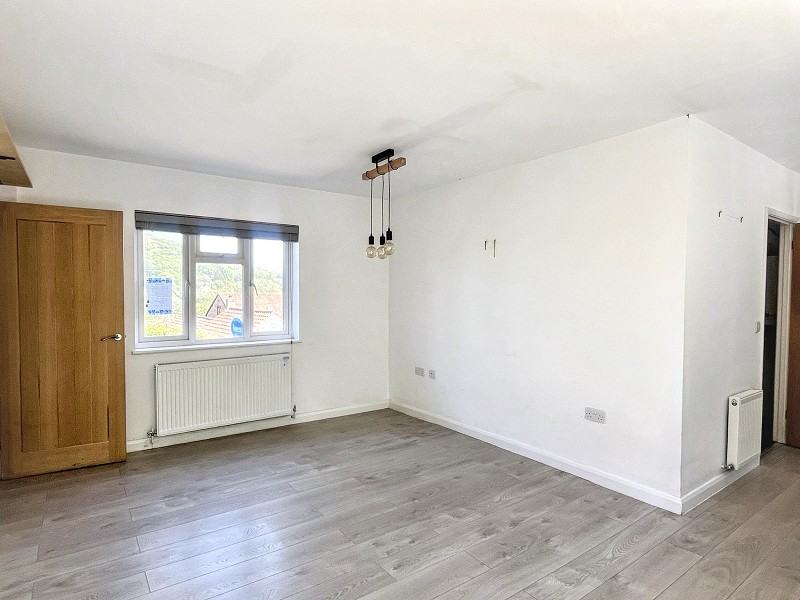
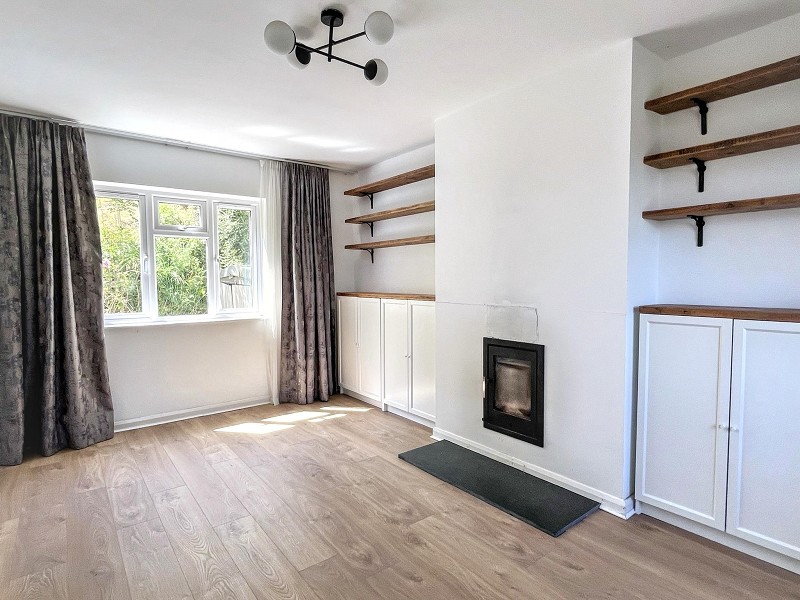
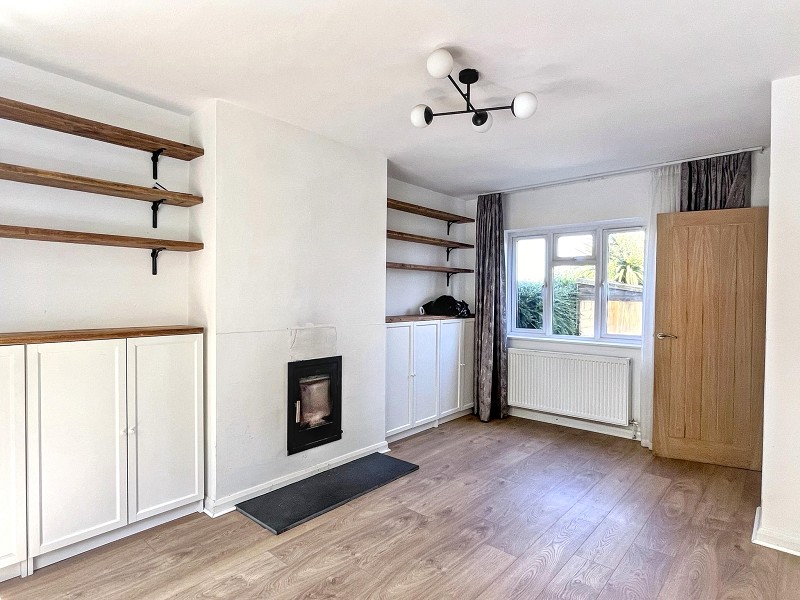
Upvc double glazed window to the front and rear elevations with views towards Crook Peak and beyond, double radiator , television point.
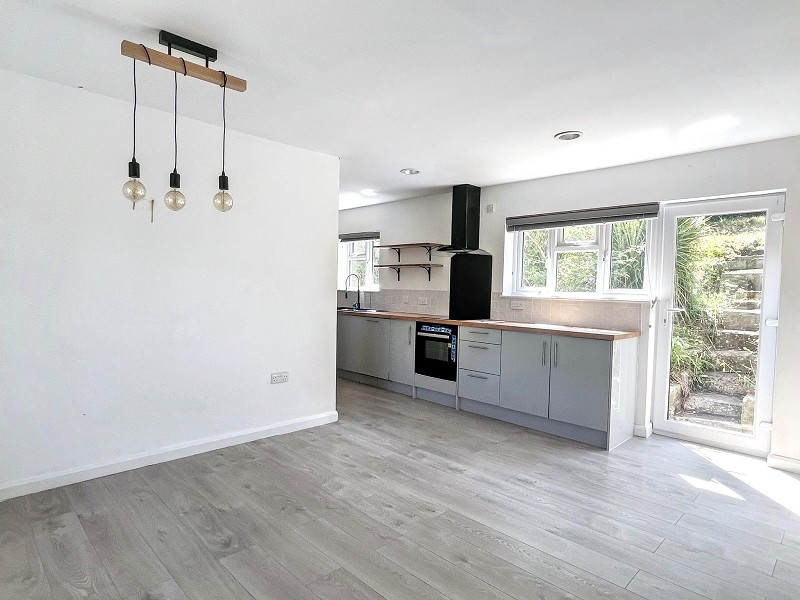
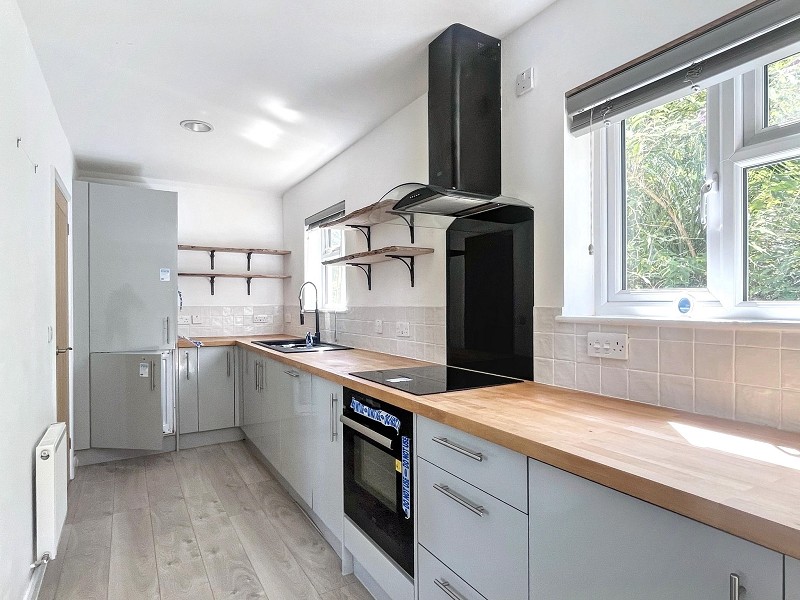
Upvc double glazed window to the front with views toward Crook Peak, two upvc double glazed windows & door to the rear, fitted with a range of wall and base units with complementing work surface over, inset 1 1/2 bowl sink unit, built in electric oven and hob with extractor over, built in dishwasher & fridge freezer, two radiators.
Wall mounted LPG gas boiler supplying heating & hot water , plumbing for washing machine, space for tumble dryer, shelved alcoves.
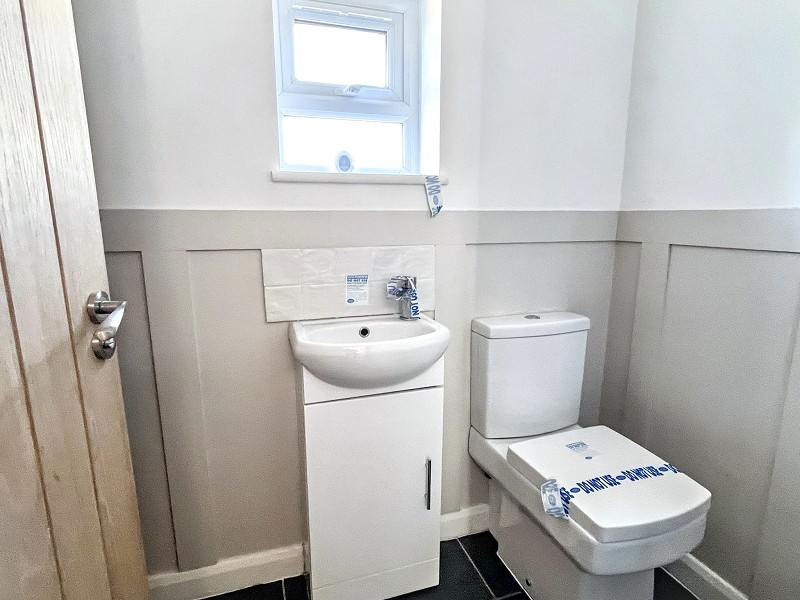
Upvc double glazed window to the front, Inset shower cubicle with wall mounted mains fed shower with several shower options, vanity unit with inset wash hand basin, low level W.C, tiled flooring, extractor fan, heated towel rail.
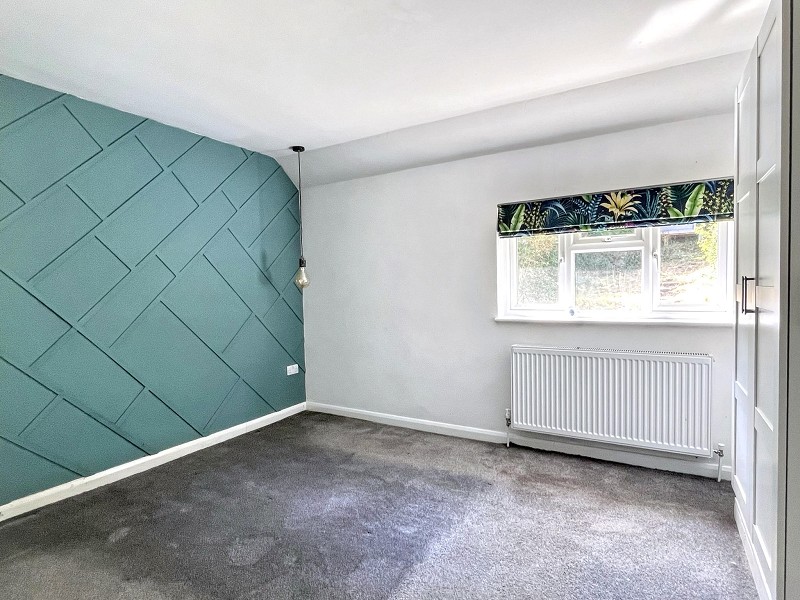
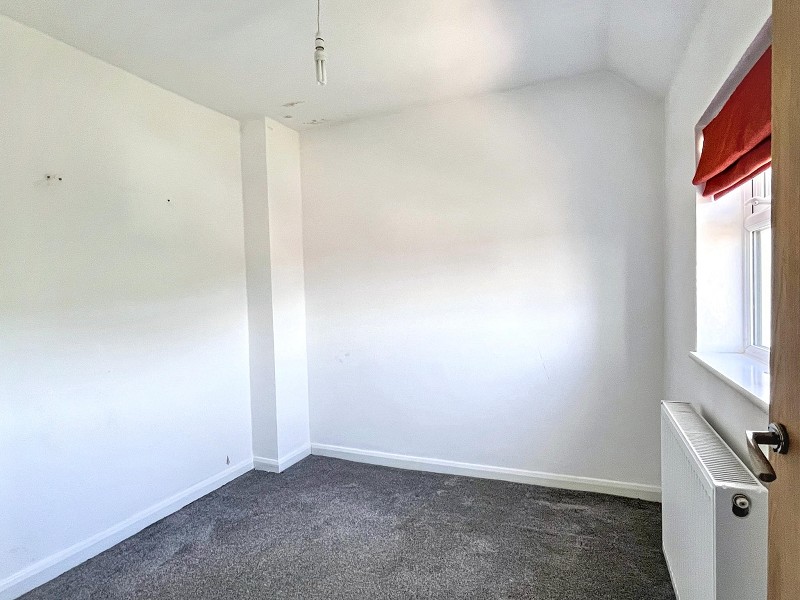
Access to roof space, upvc double glazed window to the front with views towards Crook Peak and beyond, radiator.
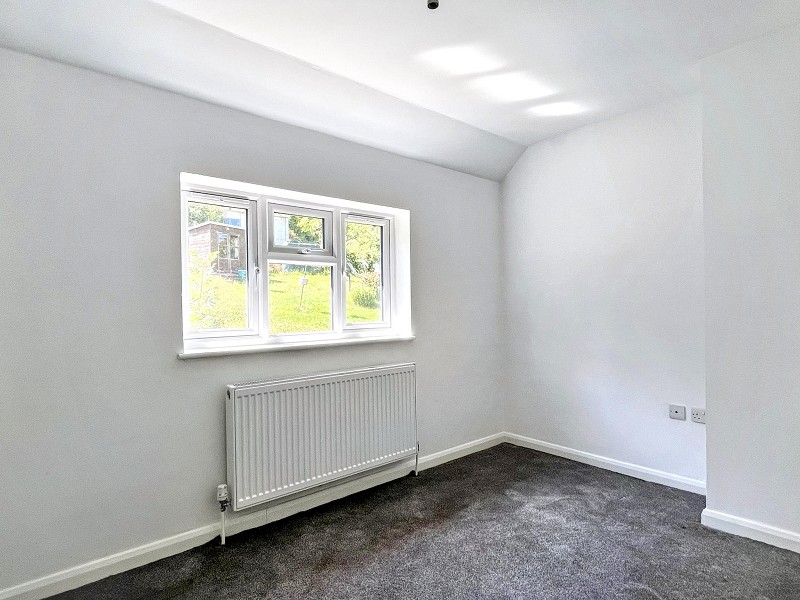
Upvc double glazed window to the rear elevation overlooking the garden, double radiator.
Upvc double glazed window to the rear elevation overlooking garden, double radiator.
Upvc double glazed window to the front elevation with views towards Crook Peak and beyond, double radiator.
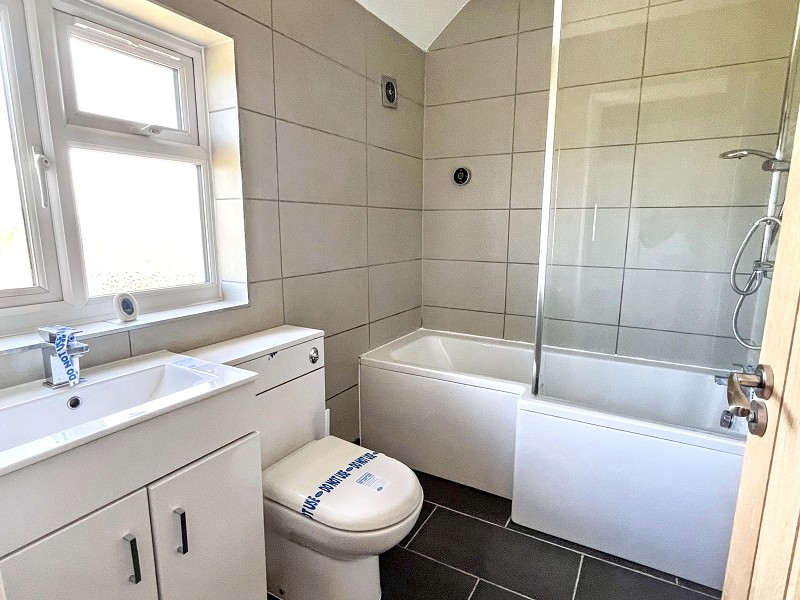
Upvc double glazed window to the front elevation, three piece suite comprising: Shower bath with mixer tap and shower over, shower screen, vanity unit with inset wash hand basin, low level W.C, heated towel rail, extractor fan, tiled flooring and tiled walls.
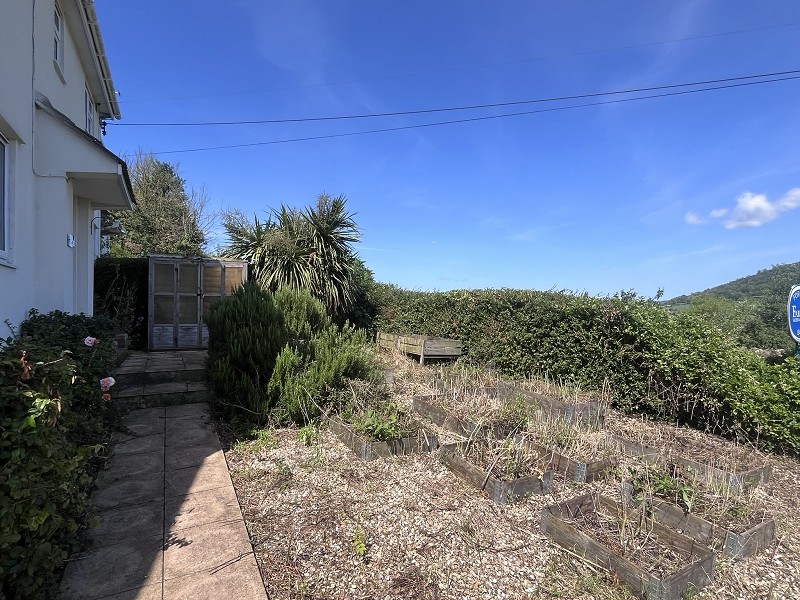
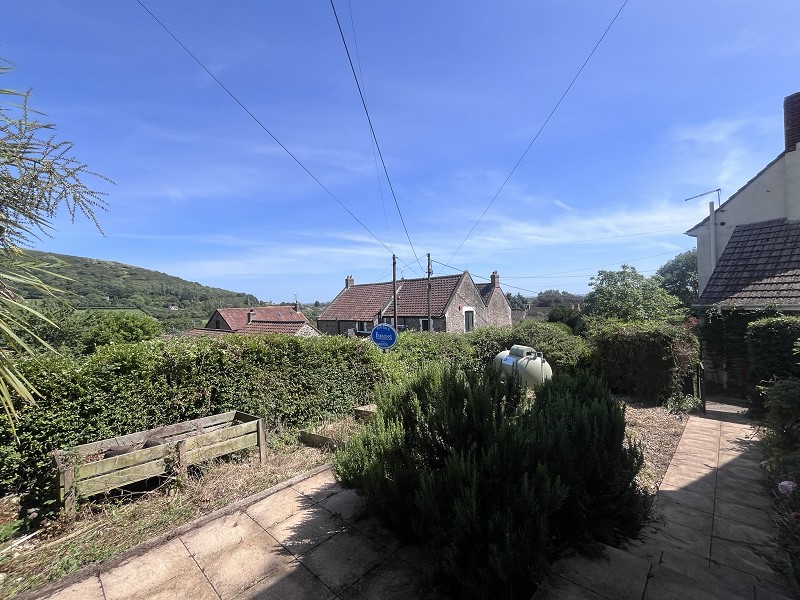
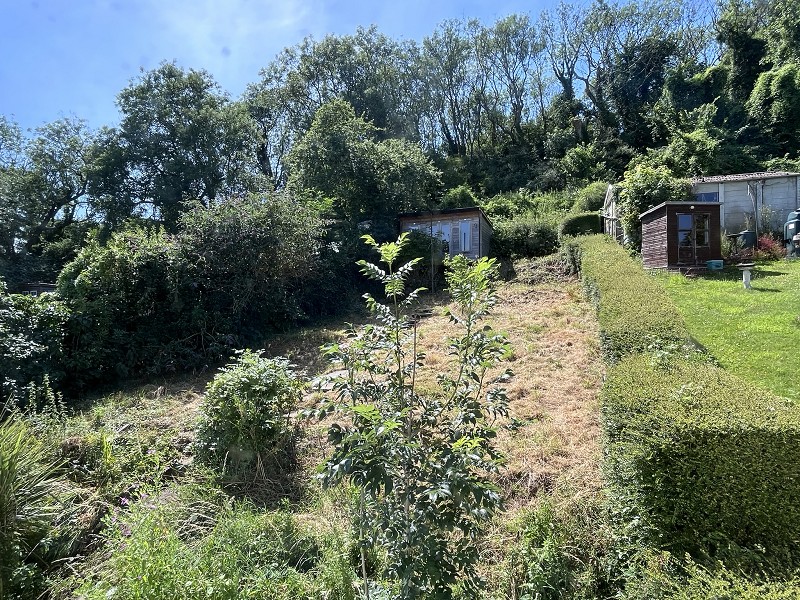
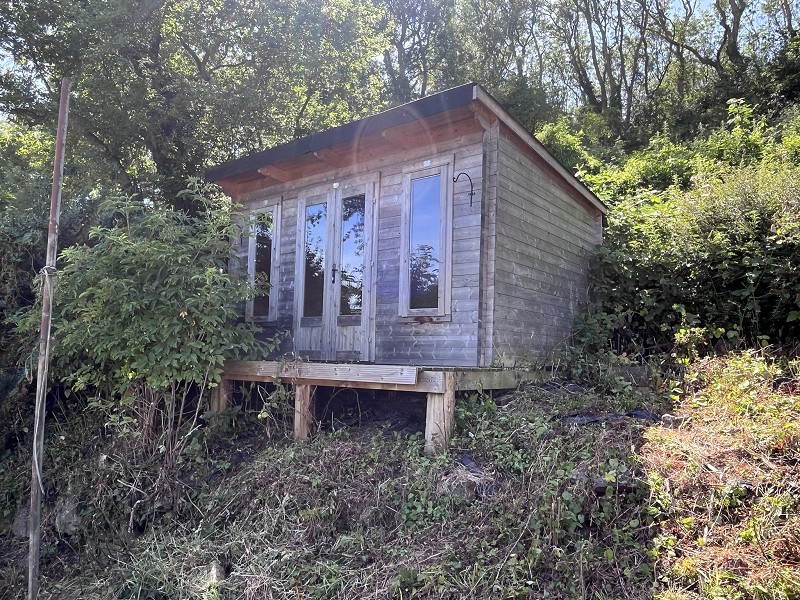
Front Garden: Front pathway to entrance door and access to the rear garden. Rural outlook towards Crook Peak and the surrounding area. Mature garden with seating area. Rear Garden: Generous garden, currently terraced with steps to the top of the garden which affords a superb view of the surrounding area. Selection of shrubs and lawn areas. Timber studio.