NO ONWARD CHAIN! Two bedroom GROUND FLOOR APARTMENT with ALLOCATED PARKING, living / dining room, kitchen, bathroom and communal gardens. The property is conveniently situated for road and rail links, local schools and the leisure centre! Call now to arrange a viewing.
NO ONWARD CHAIN! Two bedroom GROUND FLOOR APARTMENT with ALLOCATED PARKING, living / dining room, kitchen, bathroom and communal gardens. The property is conveniently situated for road and rail links, local schools and the leisure centre! Call now to arrange a viewing.
Purpose Built Ground Floor Flat
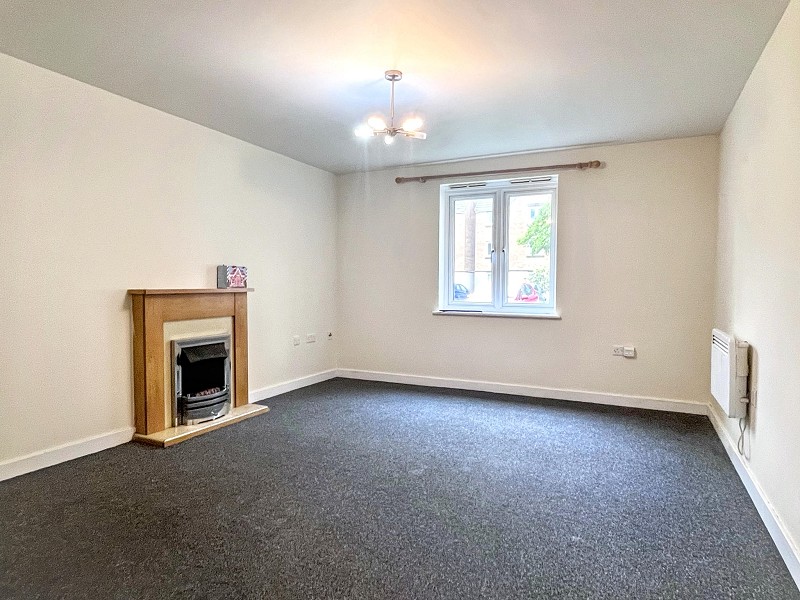
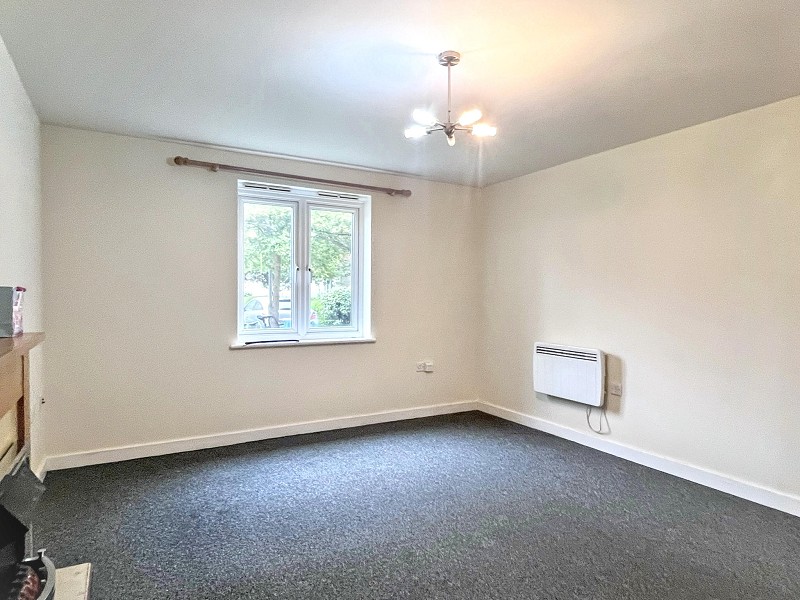
Lounge/Diner
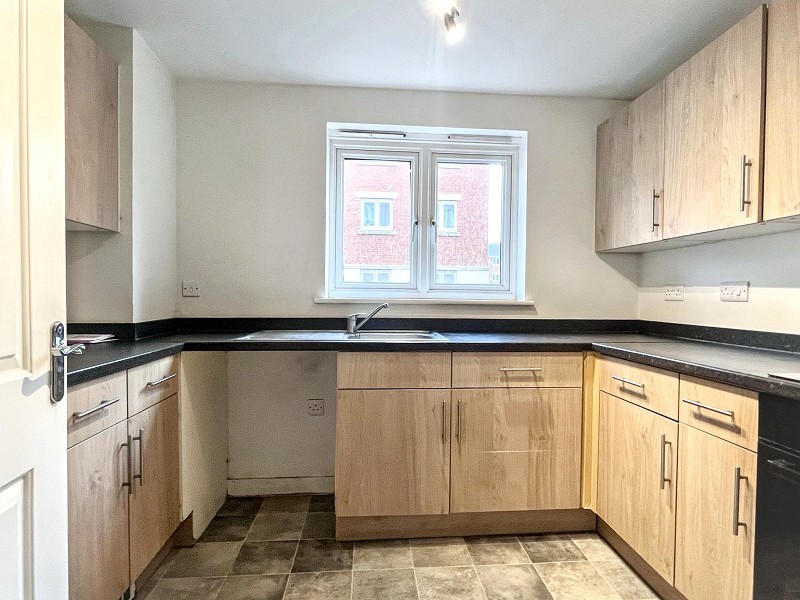
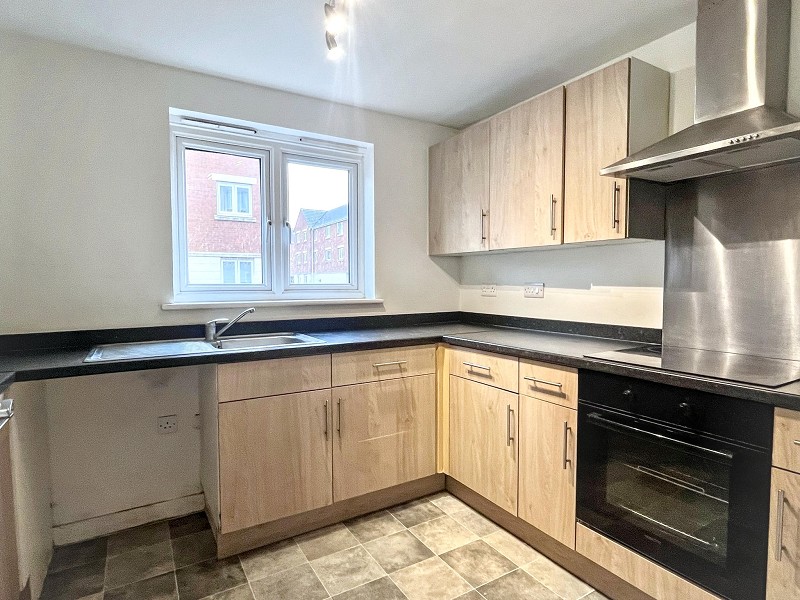
Fitted Kitchen
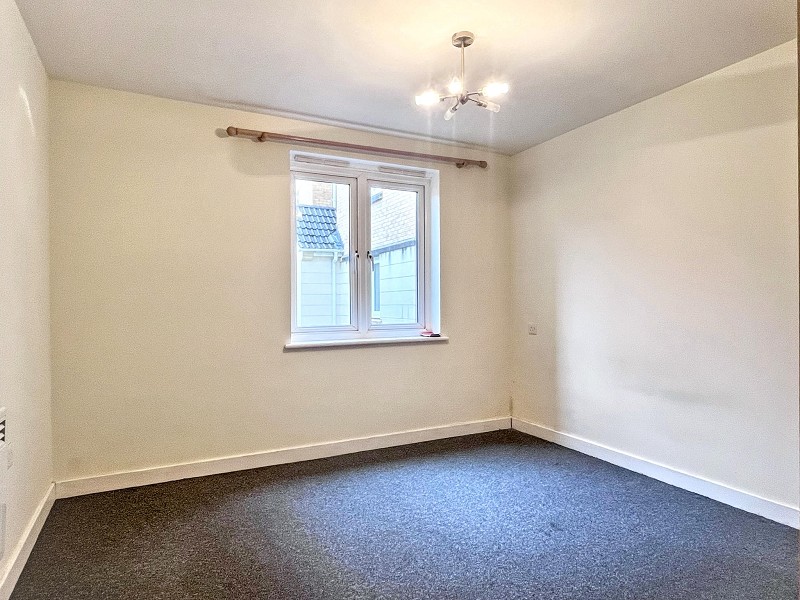
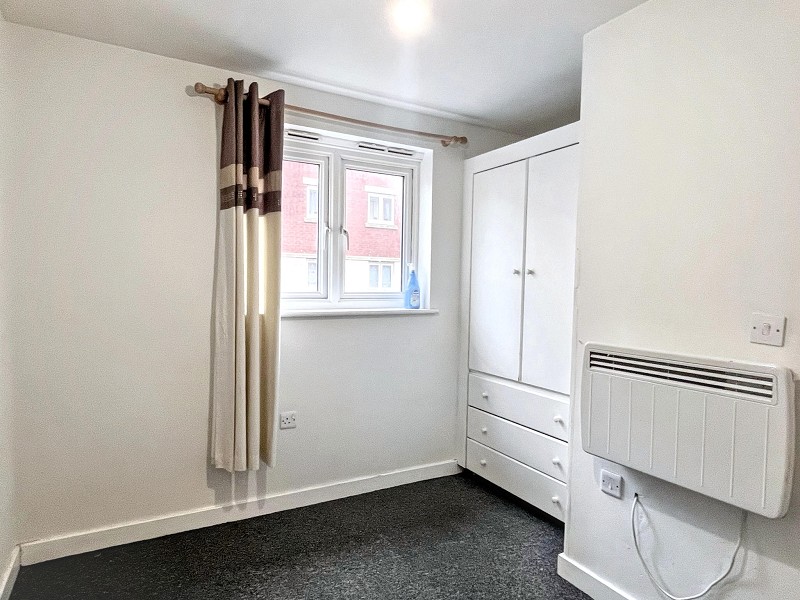
2 Bedrooms
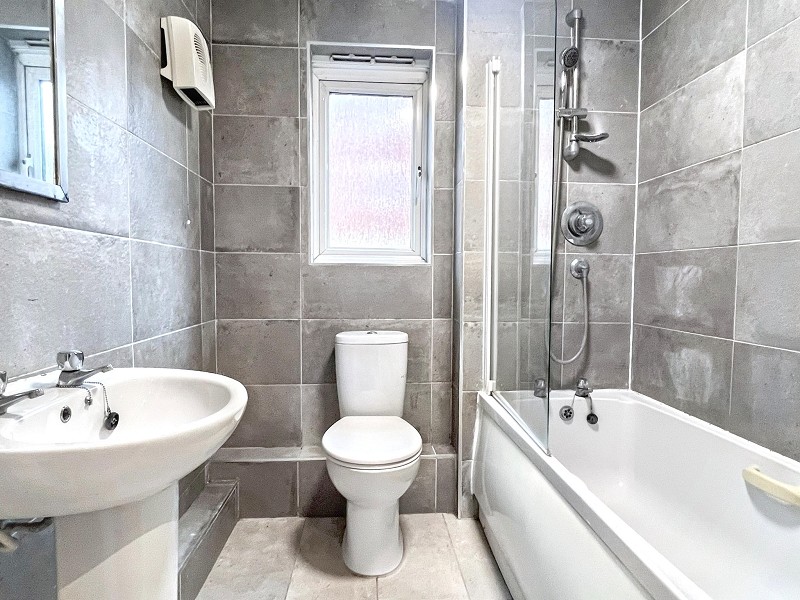
White Bathroom Suite
Good Order Throughout
Allocated Parking Space
Electric Heating, Upvc Double Glazing
Easy Access to Shops and Schools
NO ONWARD CHAIN
Macfarlane Chase is well placed for a range of local facilities, including supermarkets, schools, healthcare services and leisure amenities, while Weston-super-Mare's bustling town centre and seafront are within easy reach. The town offers an excellent selection of shops, cafs, restaurants and recreational facilities, together with its renowned beach and promenade. For outdoor enthusiasts, the surrounding area provides a wealth of opportunities for walking and cycling, with nearby countryside, coastal paths and nature reserves offering beautiful scenery to enjoy throughout the year. The spectacular landscapes of the Mendip Hills and the Somerset coast are also easily accessible. Commuters are particularly well served, with convenient access to the M5 motorway providing straightforward links to Bristol, Exeter and the wider South West. Weston-super-Mare railway station offers regular services to Bristol Temple Meads.
Electric storage heater, entry panel, storage cupboard housing hot water tank. Doors to:
Upvc double glazed window to the rear elevation, electric wall heater, feature fire surround with electric fire. Carpeted flooring.
Upvc double glazed window to the front elevation, fitted with a range of floor, wall and drawer units, granite effect work surfaces over, inset single drainer sink unit with mixer tap over, inset electric hob, electric oven, stainless steel extractor fan over.
Upvc double glazed window to the rear elevation, electric storage heater, carpeted flooring, built-in double wardrobe.
Upvc double glazed window to the front elevation, electric storage heater, carpeted flooring, built-in double wardrobe.
Upvc frosted double glazed window to the front elevation, white suite comprising bath with shower over, pedestal wash basin, w.c. electric wall heater, tiled walls and flooring.
One allocated parking space directly outside the property.
Council Tax / Domestic Rates: Band B Tenure: Leasehold Maintenance Charge: TBC Ground Rent: TBC Property Type: Flat Property Construction: Stone/block/brick Electricity Connected: Yes Gas Connected: No Water Connected: Yes Sewage - Mains / Septic / Bio Digester etc: Mains Heating - Type: Electric Type of Broadband - Not known Parking: 1 Space Any known building safety concerns? : No Are there any restrictions / covenants? : No Are there any rights / easements? : TBC Has the property been flooded in the last 5 years? : No Is the property subject to coastal erosion? : No Are there any planning applications / permissions locally that will affect the property? : No Have any accessibility / adaptations been made to the property? : No Is the property in a coalfield / mining area? : No