Situated at the foot of the Mendip Hills, Cheddar is an ideal base from which to enjoy wonderful country walks. Road links are excellent, with easy access to the A38. Bristol is only approx 30 minutes away and the M5 motorway approx 20 minutes. There are bus routes that provide transport through the village linking Cheddar with Axbridge, Weston super Mare and Wells. Bristol International Airport is 25 minutes away. Locally there is Cheddar Gorge, Wookey Hole Caves, Glastonbury Tor and the seaside at Weston super Mare. The village itself has a wide range of shops, bank, building society and a Post Office, doctor's and dentists surgeries. Schools and a number of sports clubs are all within the village.
From the Axbridge B3135 road turn left into Hannay Road, continue along this road where the property can be found on the left hand side.
Upvc double glazed entrance door, double glazed inserts, wall mounted Worcester gas fired boiler, consumer unit.
Upvc frosted double glazed window to the side, White suite comprising pedestal wash hand basin, w.c, radiator, extractor fan.
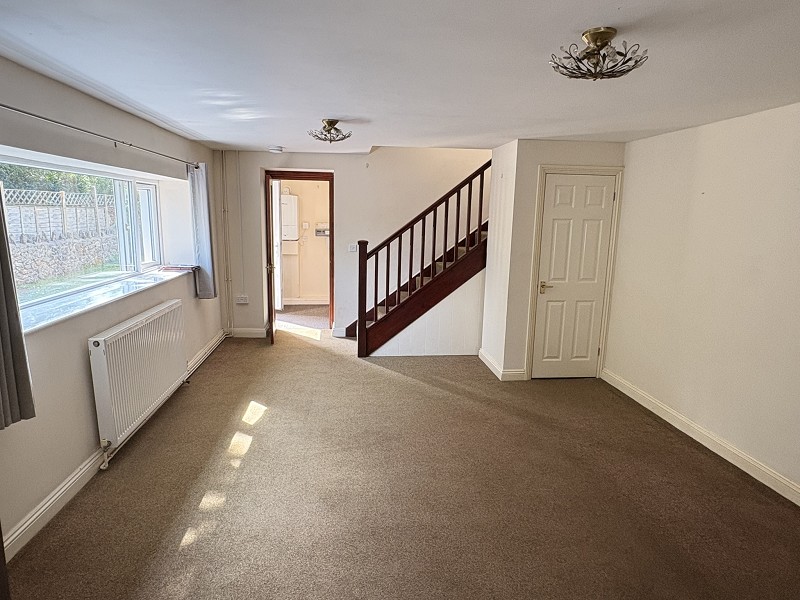
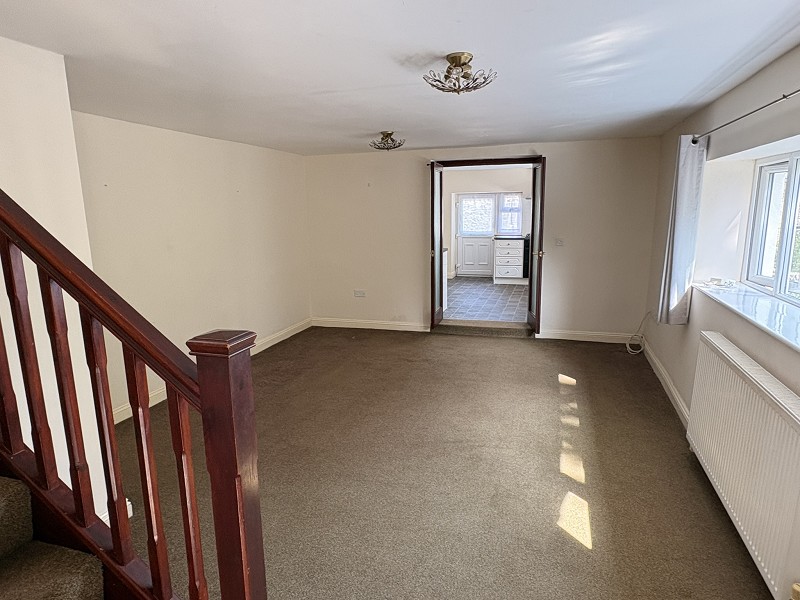
Upvc double glazed picture window to the front, double radiator, T.V. point, door to understairs storage cupboard, stairs rising to first floor accommodation.
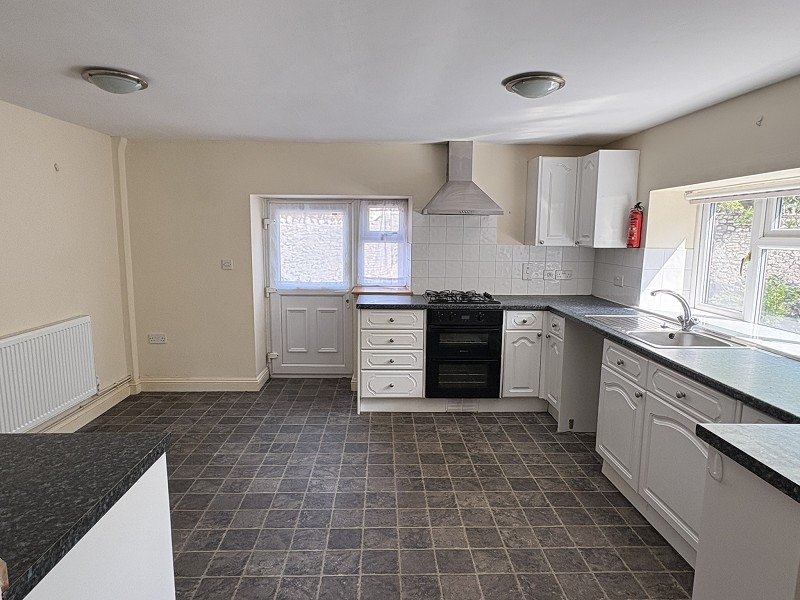
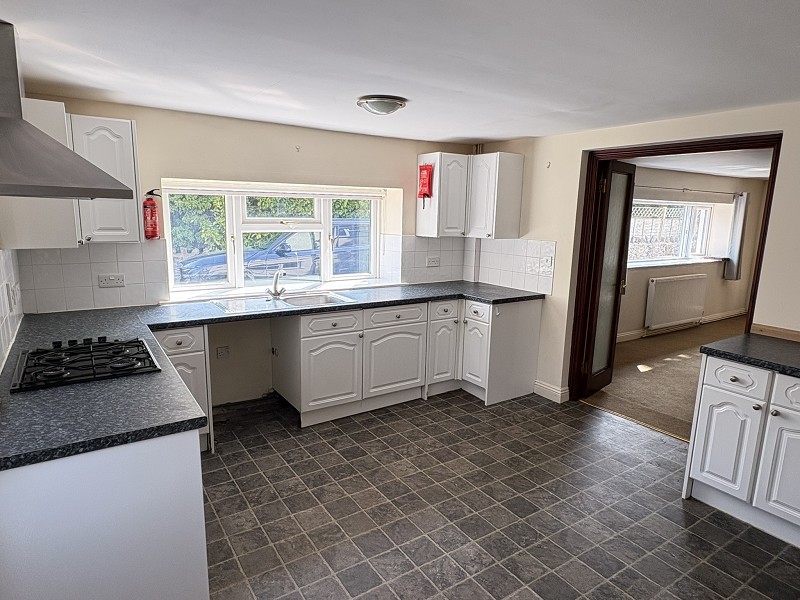
Upvc double glazed window to the front, further window and double glazed door leading to the side of the property and patio area. Fitted with a range of wall, base and drawer units with worktops over, stainless steel sink unit with a single drainer and mixer tap, space for a washing machine, built in double electric oven, gas hob with extractor fan over, space for fridge freezer, radiator, part tiled walls, radiator.
Upvc double glazed window, radiator, smoke detector.
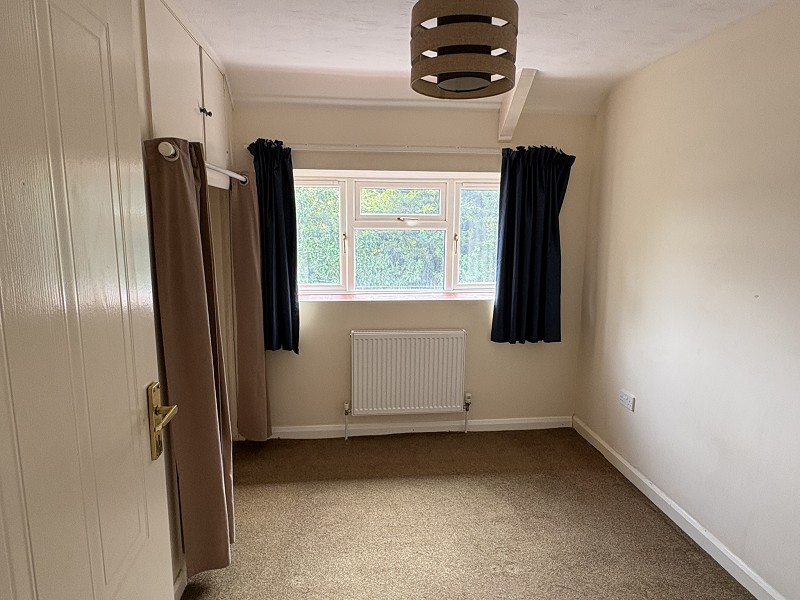
Upvc double glazed window to the side with a pleasant outlook, radiator, built in double wardrobe with sliding doors.
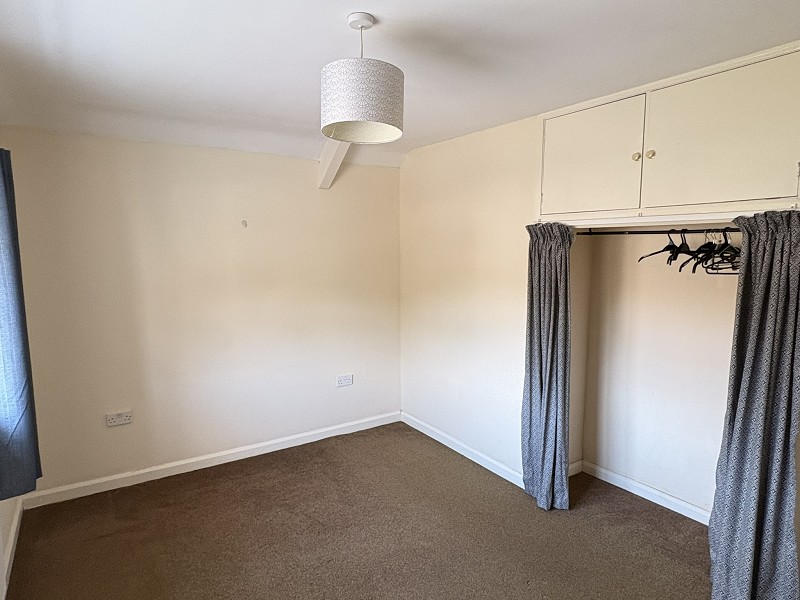
Upvc double glazed window to the front, radiator, built in wardrobe with cupboard above.
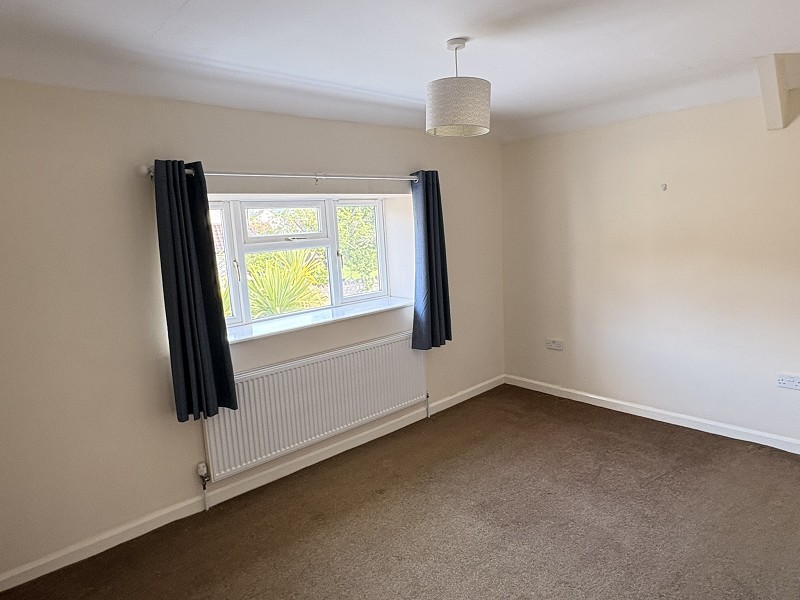
Upvc double glazed window to the front, radiator, loft access.
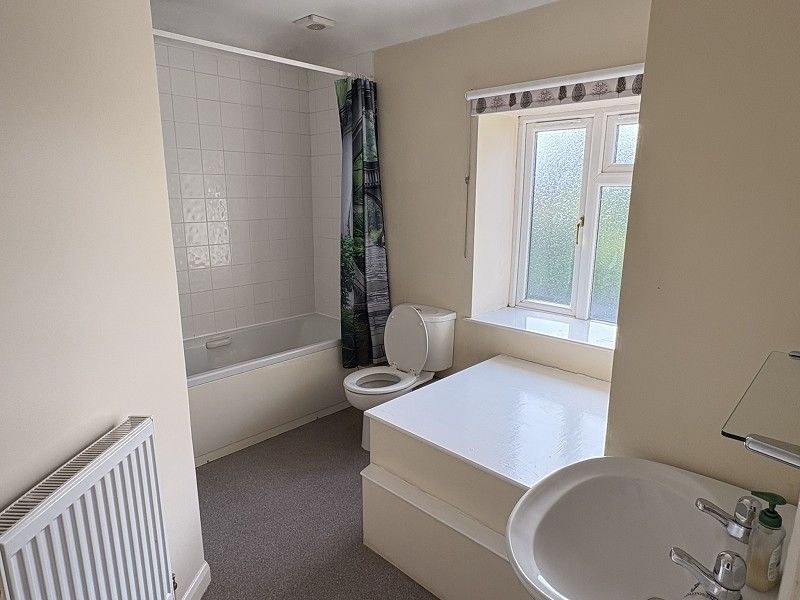
Upvc double glazed frosted window to the side, White suite comprising panelled bath with wall mounted shower unit off the central heating system, glazed side screen, pedestal wash hand basin with tiled splashback, w.c, radiator, extractor fan.
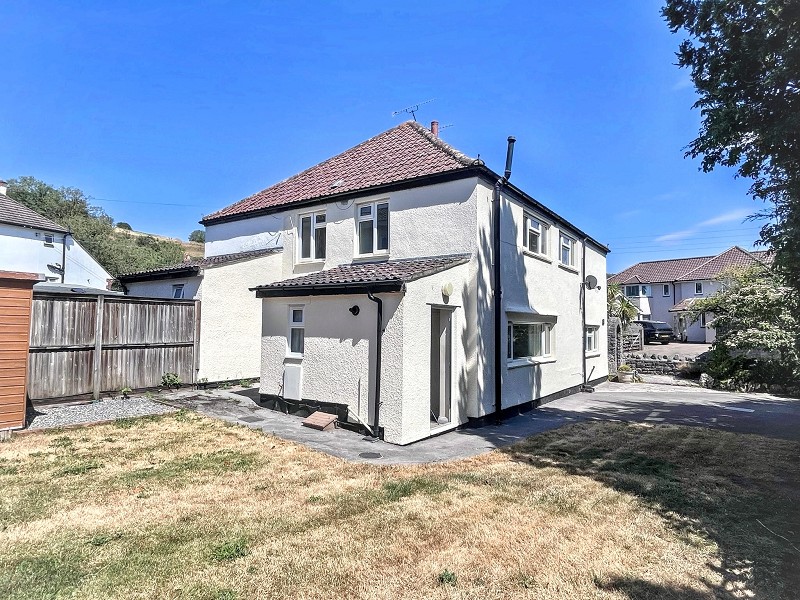
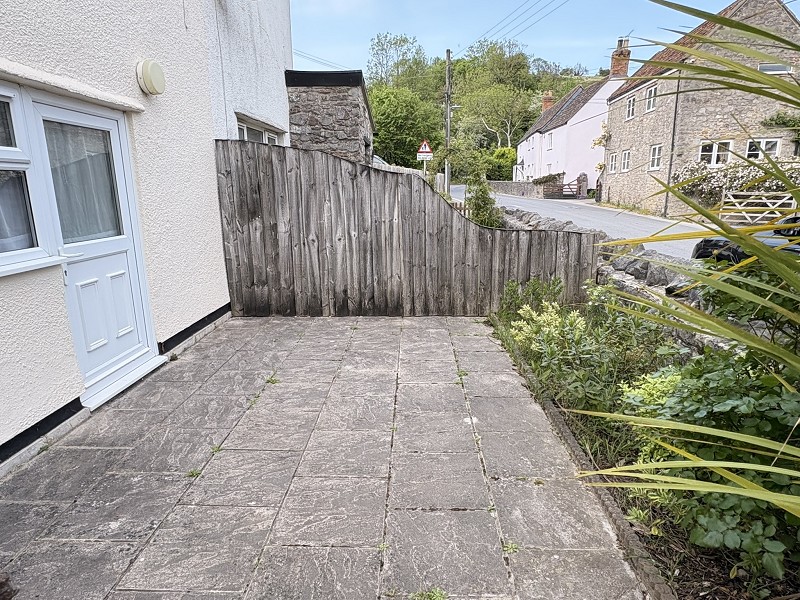
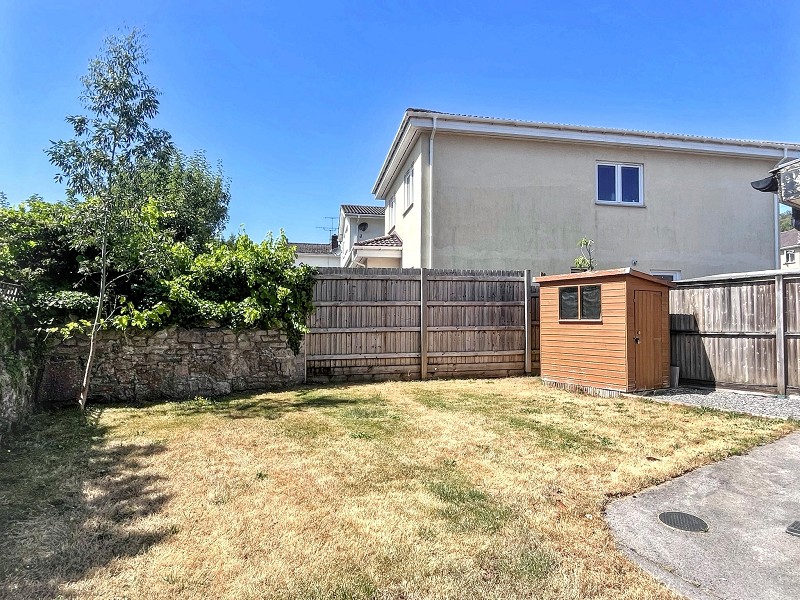
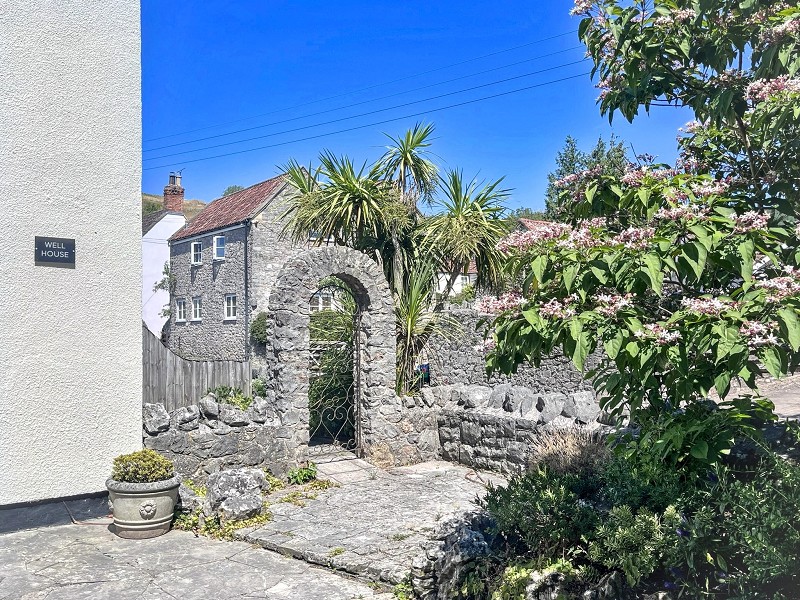
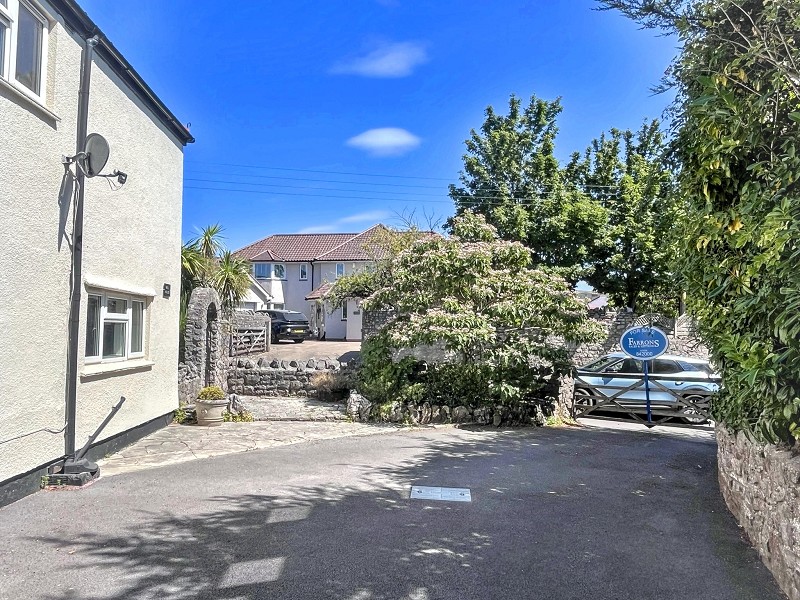
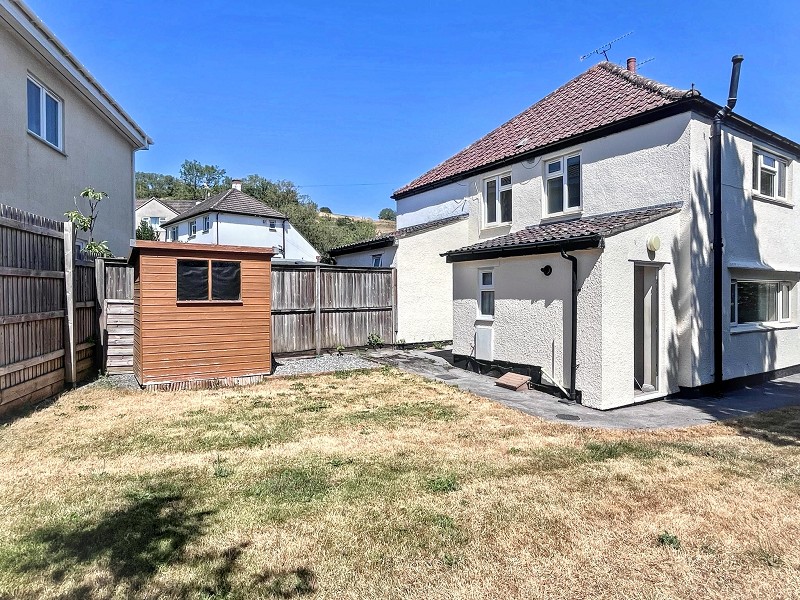
The property is approached via a five bar gate leading to the driveway with parking for several vehicles. The gardens are mainly laid to lawn and extend to the front, side and rear of the property, timber shed, raised bed, patio area, outside tap.
Supplied by Vendor:- Council Tax Band C Freehold Semi Detatched Brick, Block and Tile Construction Mains, Gas, Electric, Water & Sewage Gas Central Heating Fibre Broadband Parking on Drive No know Safety Concerns Restrictions / Covernants -YES - Not to keep pigs No Rights or easements Not been flooded Not subject to coastal erosion No known planning applications No accessibility adaptations Not in a mining / coalfield area