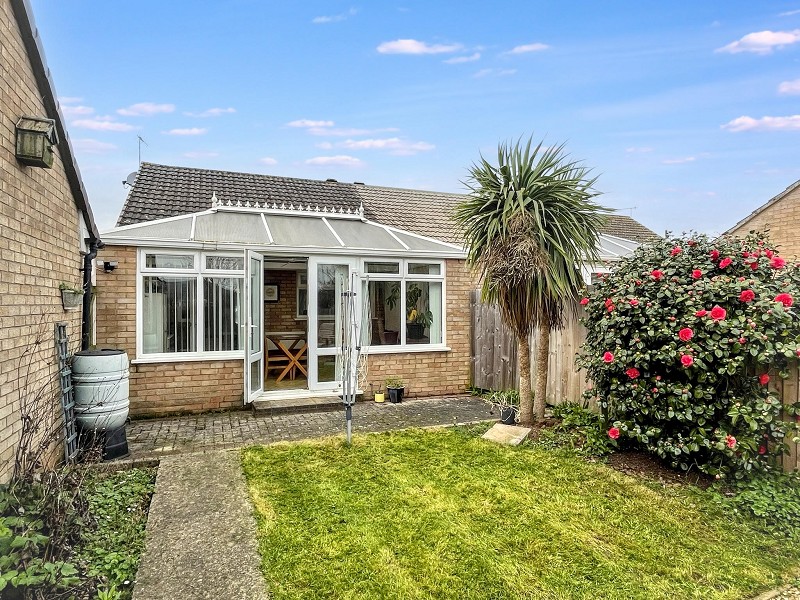
NO ONWARD CHAIN. Very well presented two bedroom semi-detached bungalow, set in a peaceful cul-de-sac location, with a large conservatory, garage and a private East facing rear garden.
No Onward Chain
Semi-Detached Bungalow
Two Bedrooms
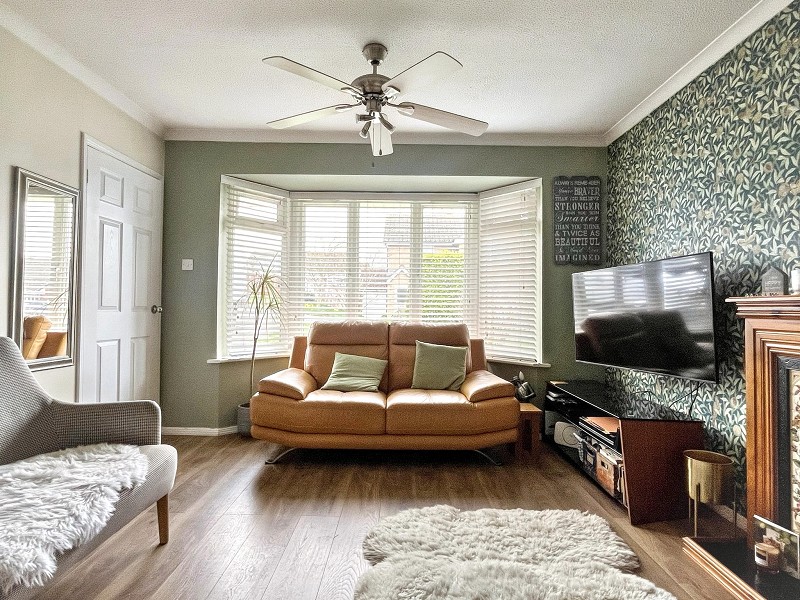
Living Room
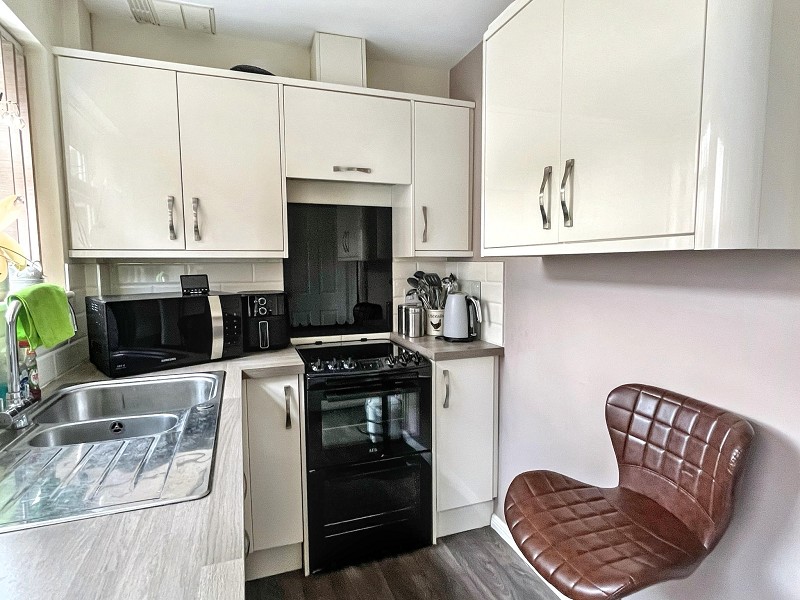
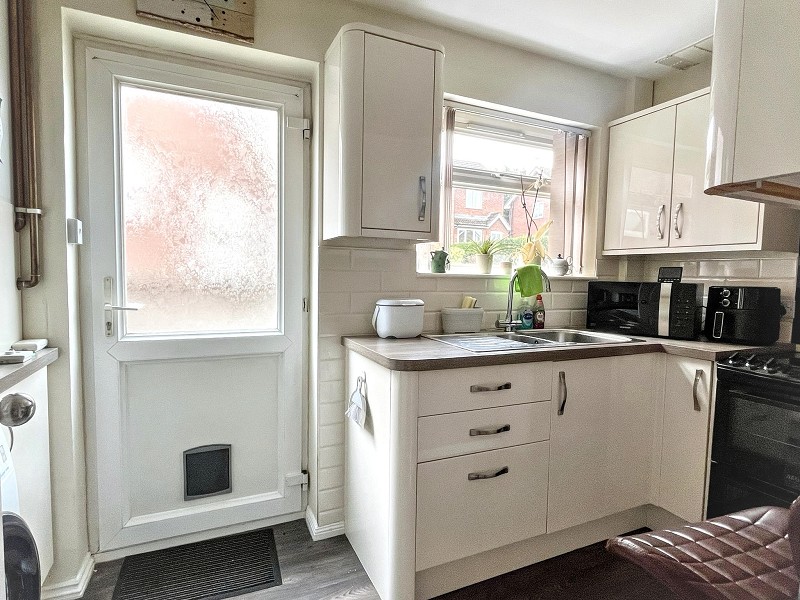
Kitchen
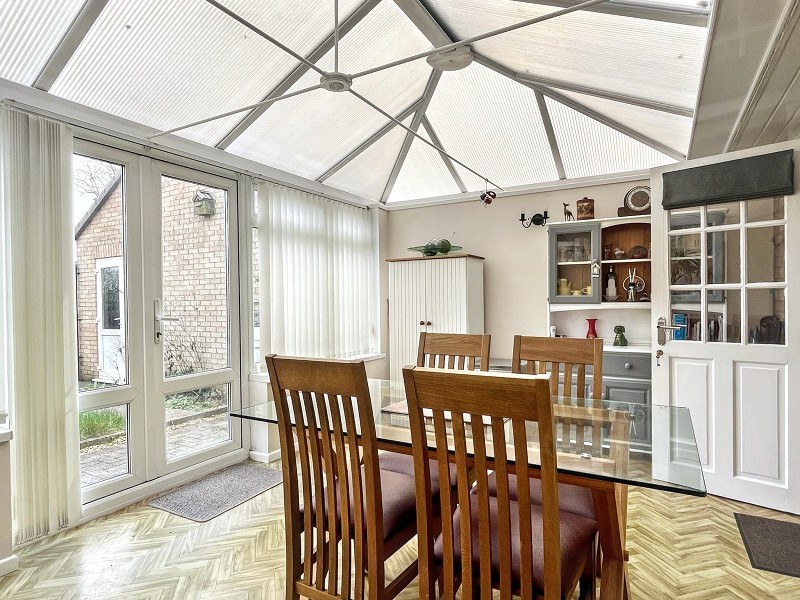
Large Conservatory
Garage & Driveway
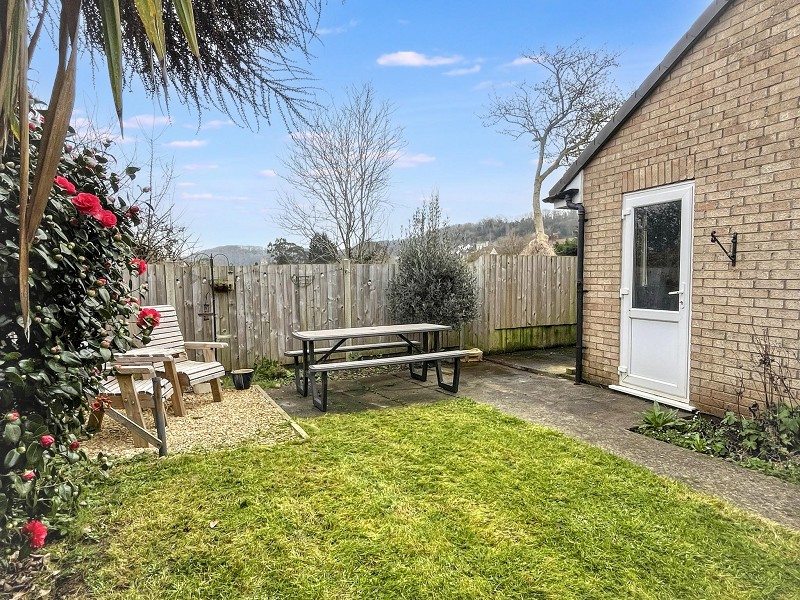
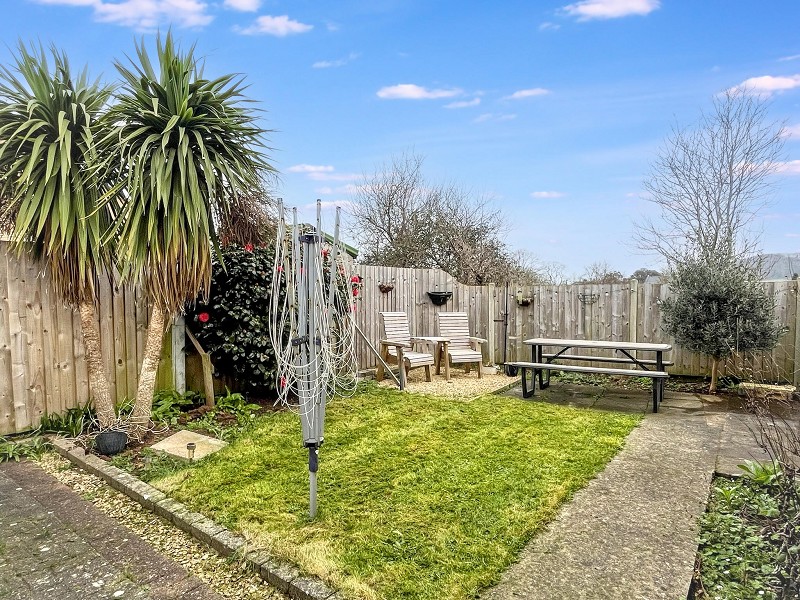
East Facing Garden
EPC Rating D / Council Tax B / Freehold
The property is situated in a quiet cul-de-sac within the popular village of Banwell, famous for its 'Castle on the Hill'. The village is surrounded by the beautiful 'Mendip' countryside and offers a range of amenities within walking distance, including, Primary School, Doctors Surgery, Churches, Bowling Club, Co-op mini market, General Store/Post Office/Coffee Shop, Pharmacy, Newsagent, Public Houses and Restaurant. Weston-super-Mare town centre is approximately 5 miles away and offers a wide and comprehensive range of shopping and leisure facilities for all ages. For the commuter, there are mainline railway connections at Worle Parkway and Weston-super-Mare providing access to Bristol Temple Meads, London Paddington and other major towns and cities. Access to the M5 Motorway network is available at junction 21 (St Georges) and Bristol International Airport is within a 20-minute drive.
Upvc door to front. Built in cupboard. Wood flooring. Door to:
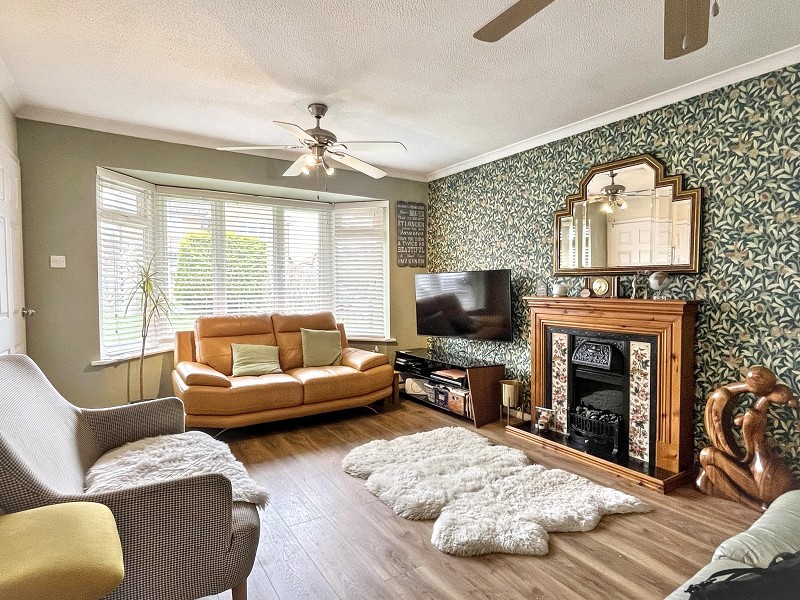
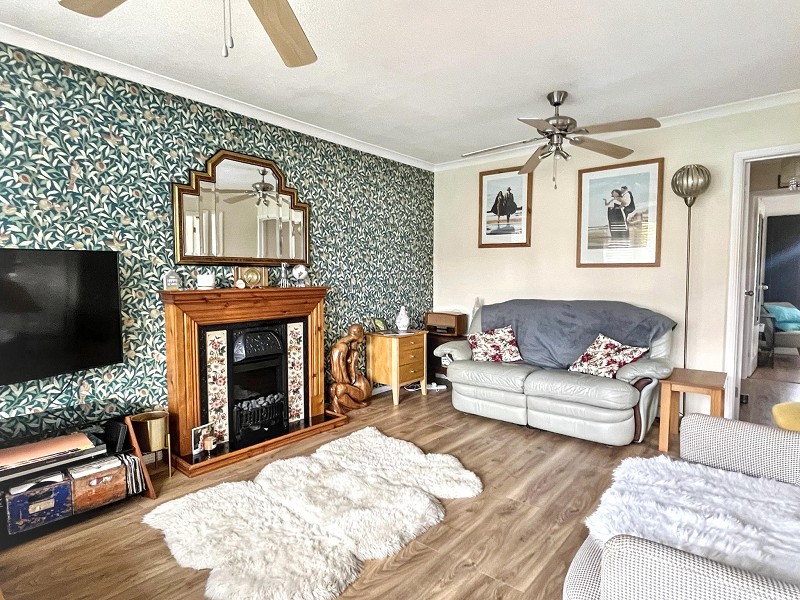
Upvc double glazed bay window to front. Wood flooring. Electric feature fireplace. Radiator. Door to inner hall. Door to:
Contemporary fitted kitchen with space for appliances, vinyl flooring, upvc double glazed window and door to side. Wall mounted gas boiler.
Loft access. Wood flooring. Doors to:
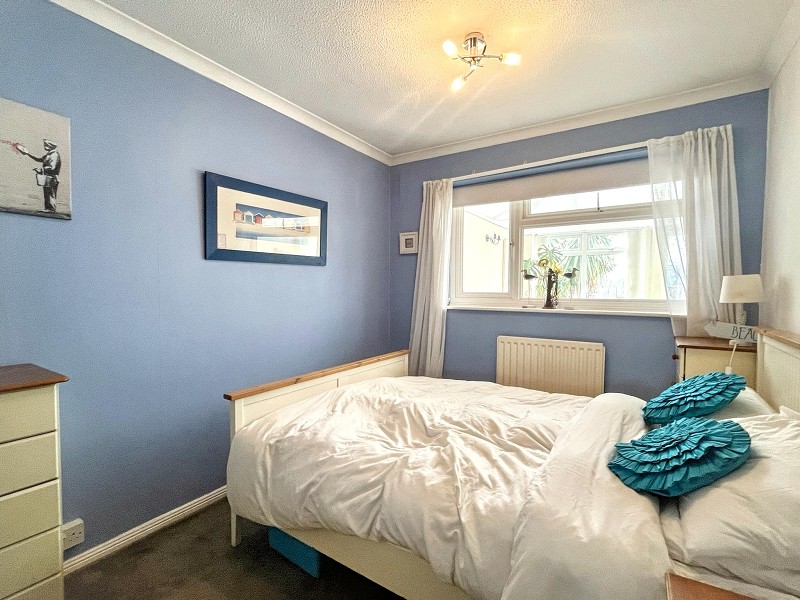
Upvc double glazed window to rear. Radiator. Carpet flooring. Built-in wardrobes.
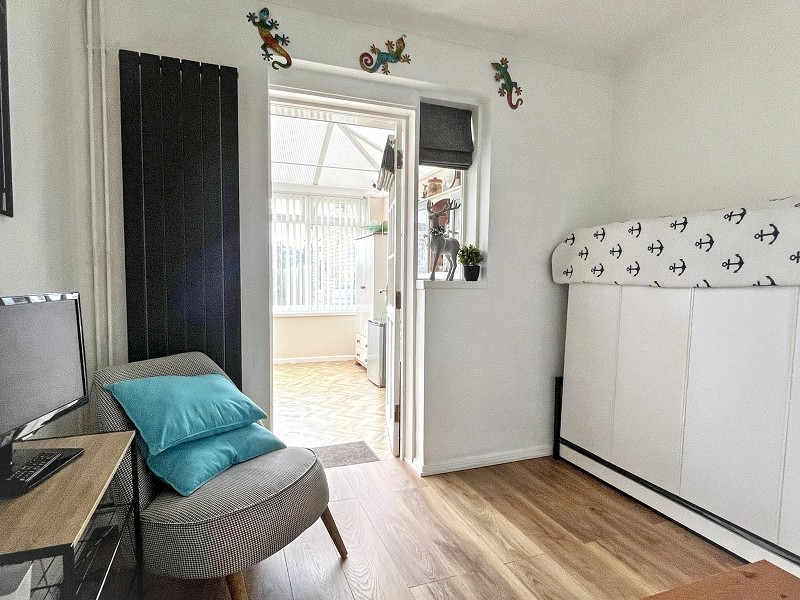
Wood flooring. Vertical radiator. Glazed window and door to:
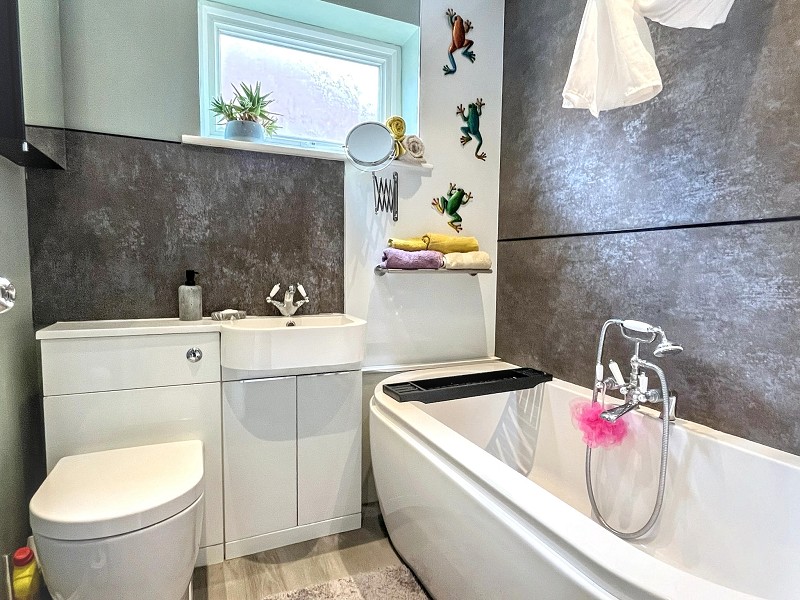
Upvc double glazed window to side. Bath with shower attachment and an additional shower over. Wash basin and WC housed in a vanity unit. Heated towel radiator.
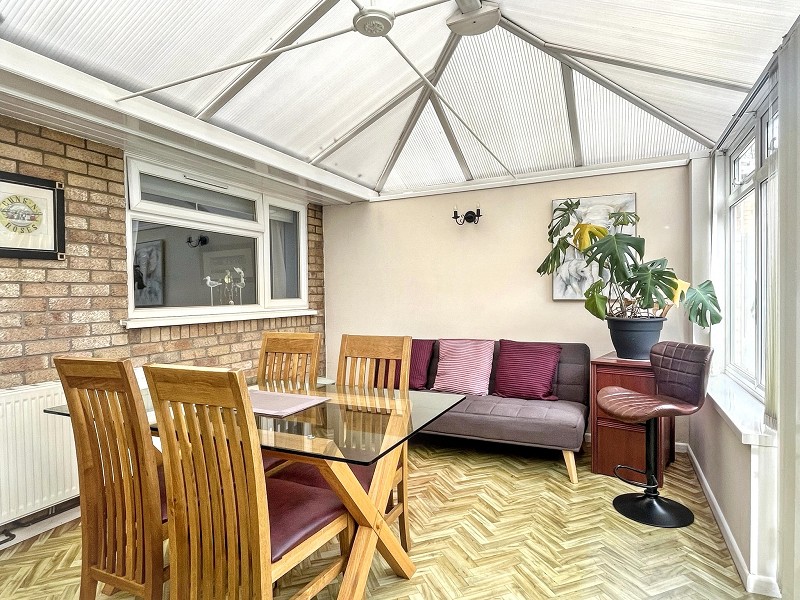
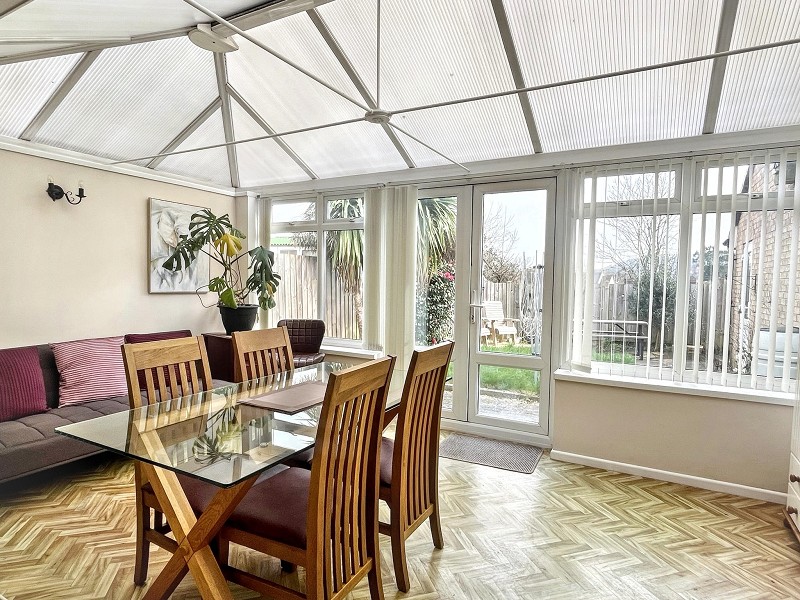
Large conservatory with a pitched polycarbonate roof and Upvc double glazed windows and French doors to the garden. Vinyl flooring. Radiator.
Gently sloping front lawn with a driveway suitable for several vehicles in tandem that leads to the garage at the rear of the plot. Gated access to the rear garden.
Up and over door to front. Door to side leading to rear garden. Power and light.
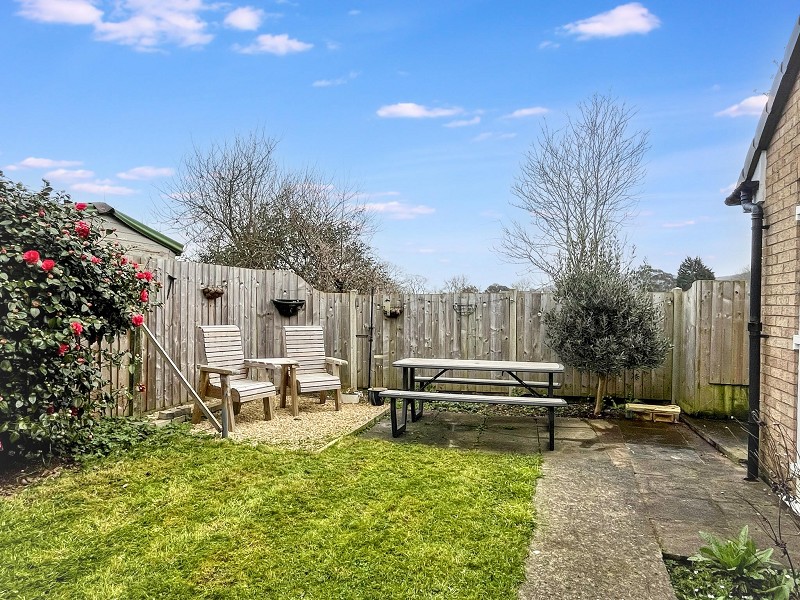
Pretty East facing rear garden with paved areas and a pathway surrounding a small area of lawn. Open view over the playing field to the rear.
Awaiting vendor comment.