SPACIOUS FIRST FLOOR APARTMENT for sale with NO CHAIN, centrally located in the sought after village of Wrington. This well presented property provides generous versatile accommodation with scope to re-model to add a third bedroom! The property briefly comprising: Communal Entrance, First Floor Landing, Entrance Hall, Cloakroom, Open plan Kitchen/Dining Area, Living Room with doors to balcony, Two Double Bedrooms, Ensuite Shower Room. EPC: E, Leasehold (approx 985 yrs remaining), Council Band: B. Viewing highly recommended.
SPACIOUS FIRST FLOOR APARTMENT for sale with NO CHAIN, centrally located in the sought after village of Wrington. This well presented property provides generous versatile accommodation with scope to re-model to add a third bedroom! The property briefly comprising: Communal Entrance, First Floor Landing, Entrance Hall, Cloakroom, Open plan Kitchen/Dining Area, Living Room with doors to balcony, Two Double Bedrooms, Ensuite Shower Room. EPC: E, Leasehold (approx 985 yrs remaining), Council Band: B. Viewing highly recommended.
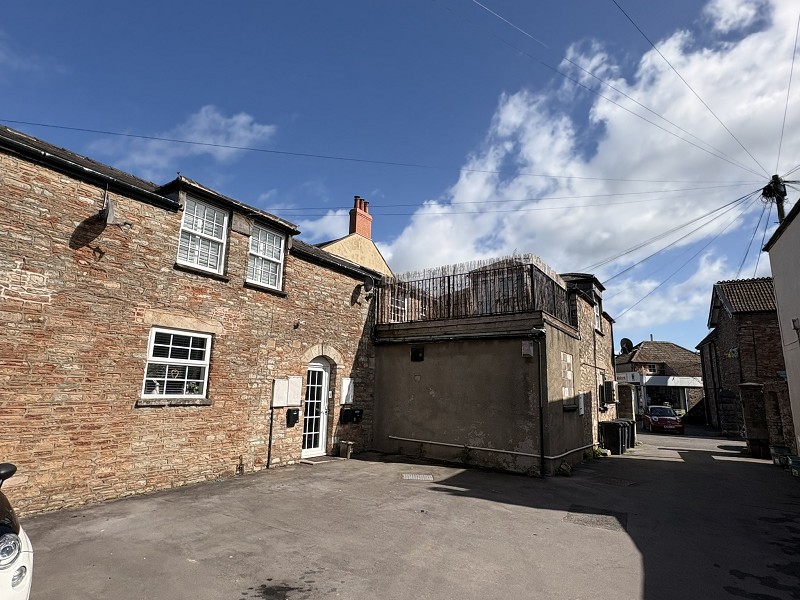
Spacious First Floor Apartment
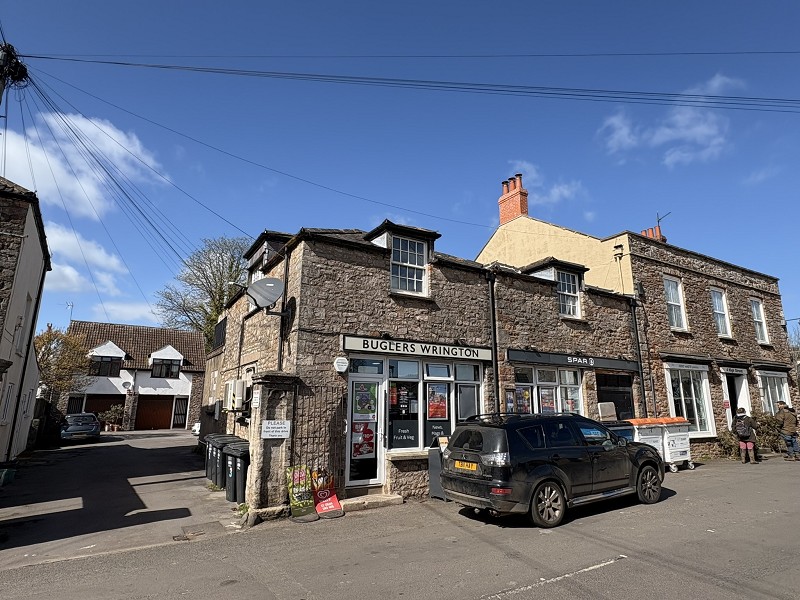
Central Village Location
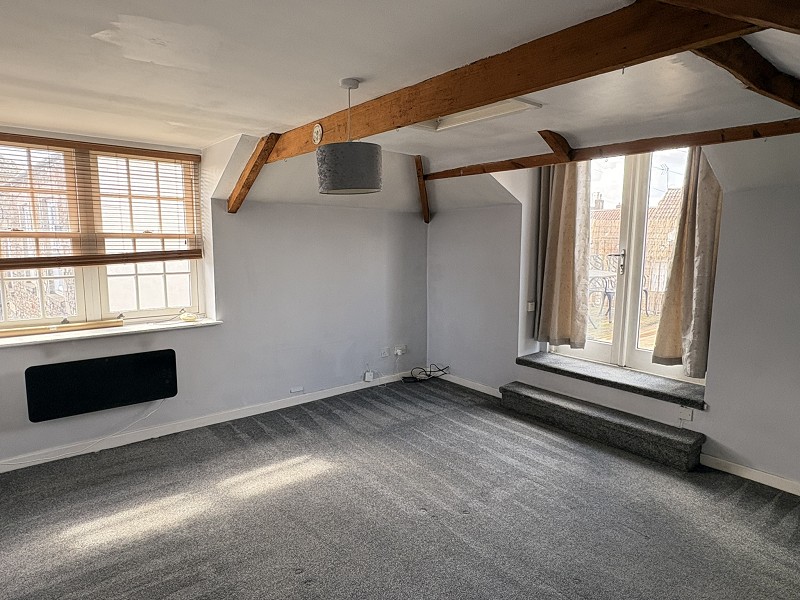
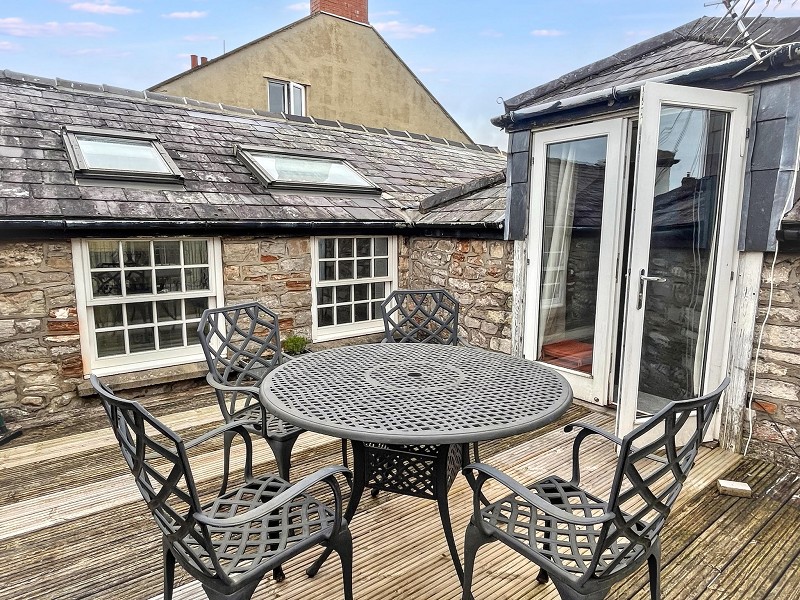
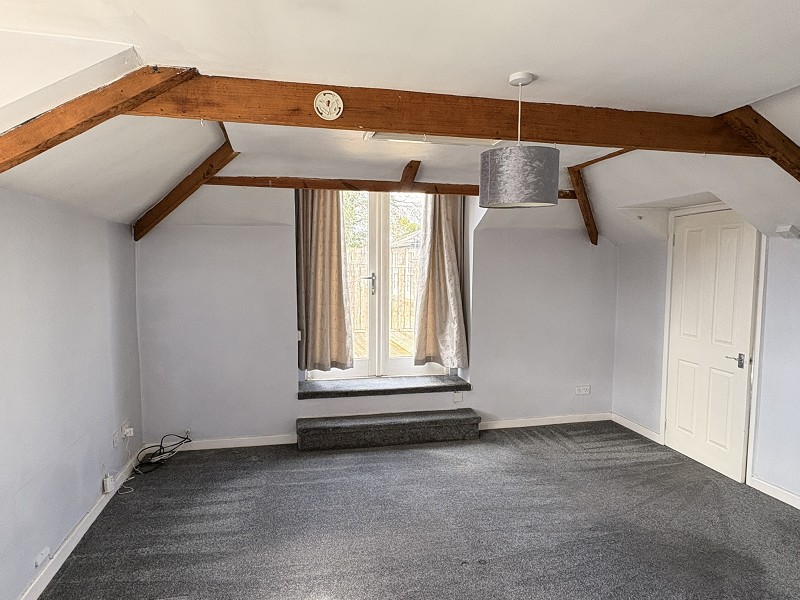
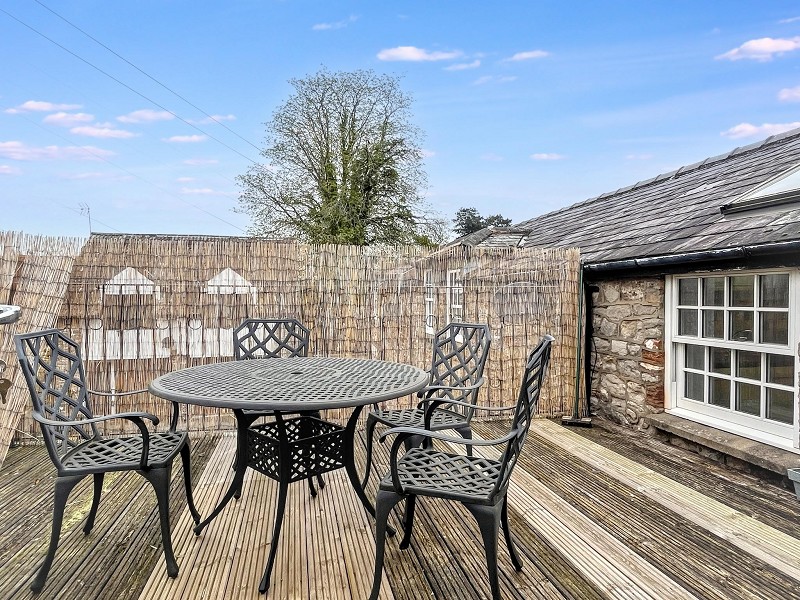
Good size Lounge with access to Sun Terrace
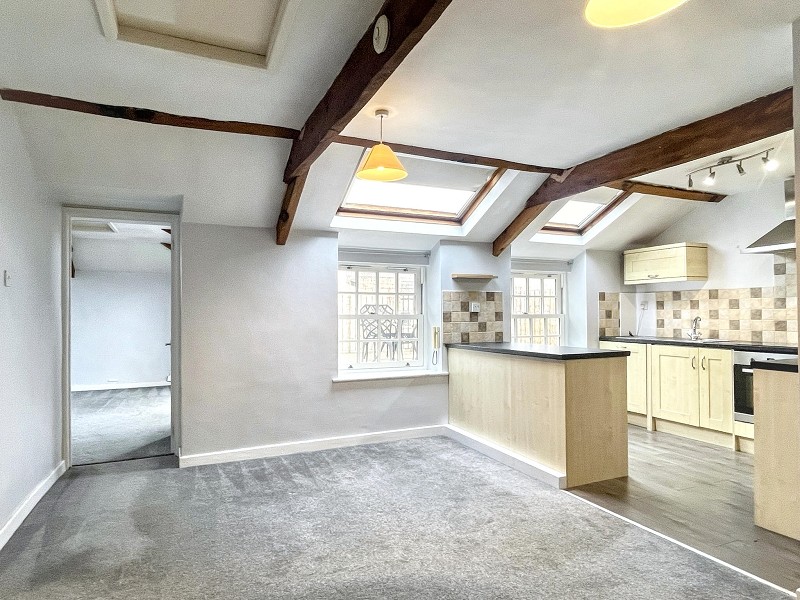
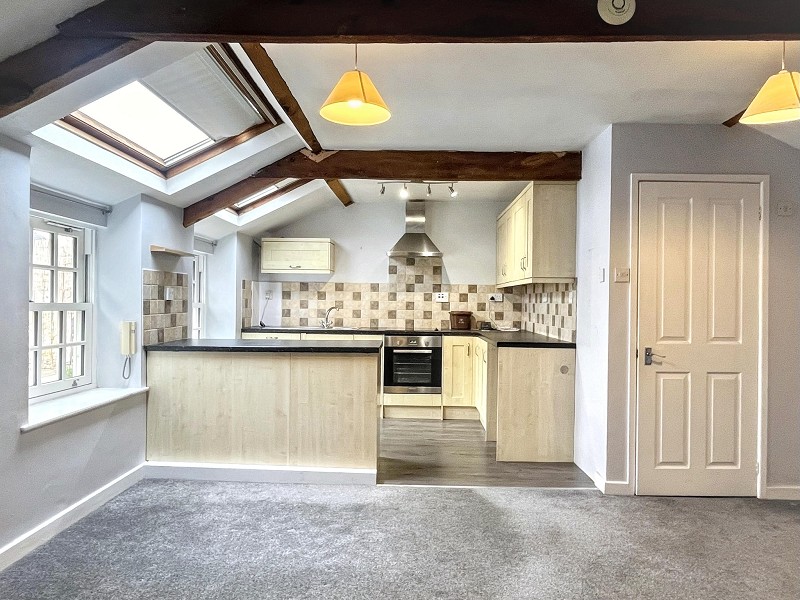
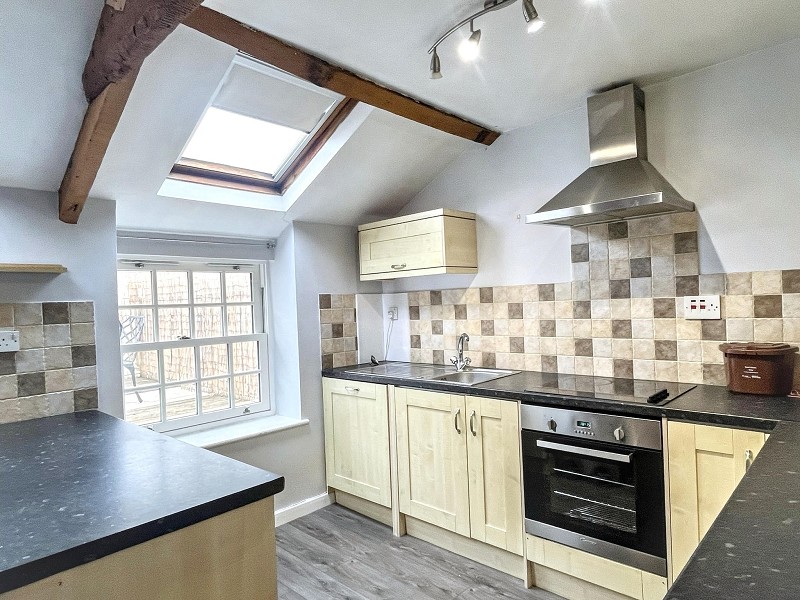
Generous Kitchen/Diner
2 Double Bedrooms
NO CHAIN
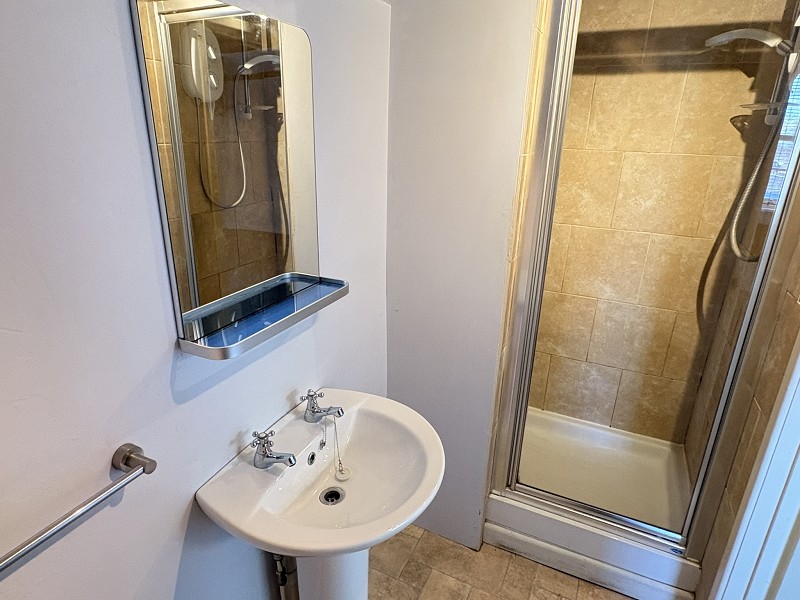
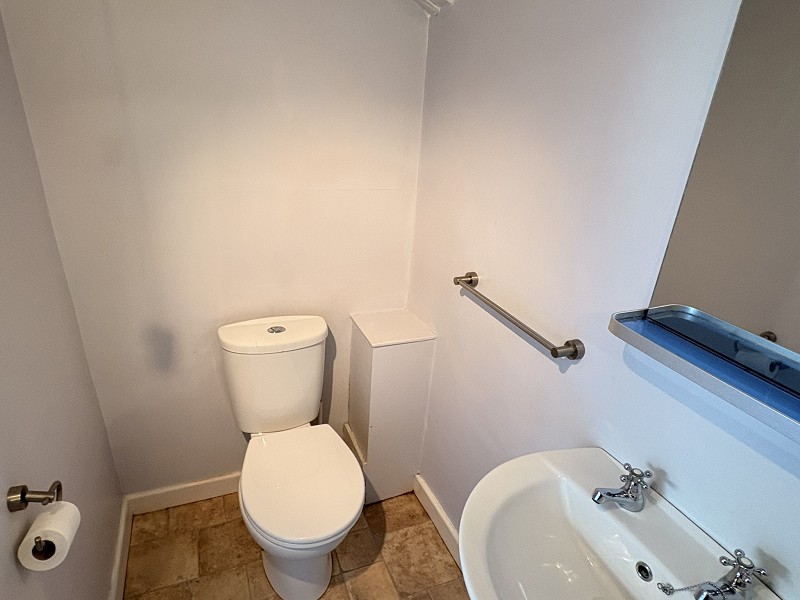
En Suite Shower Room, Cloakroom
Well Presented Throughout
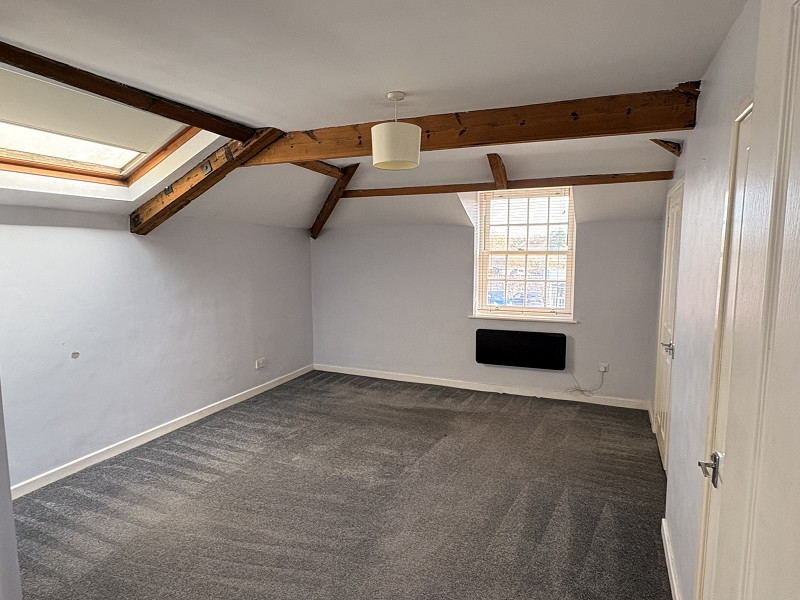
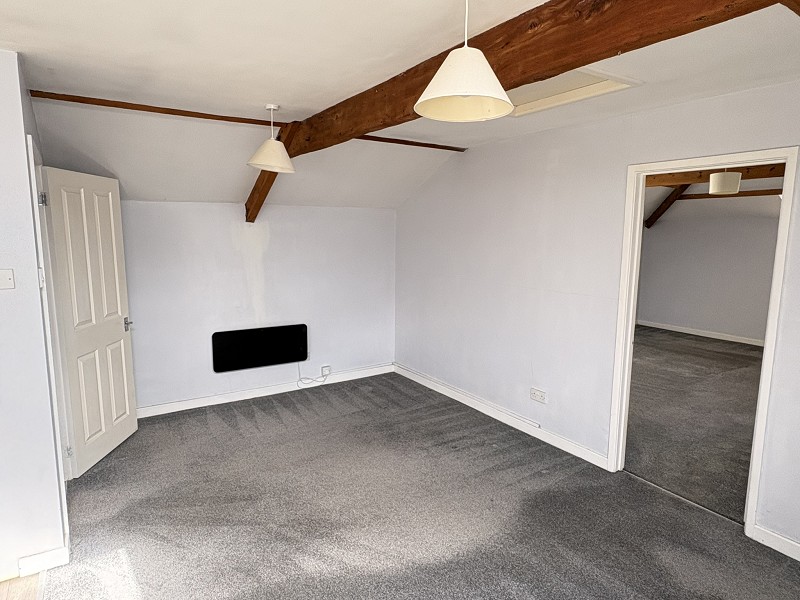
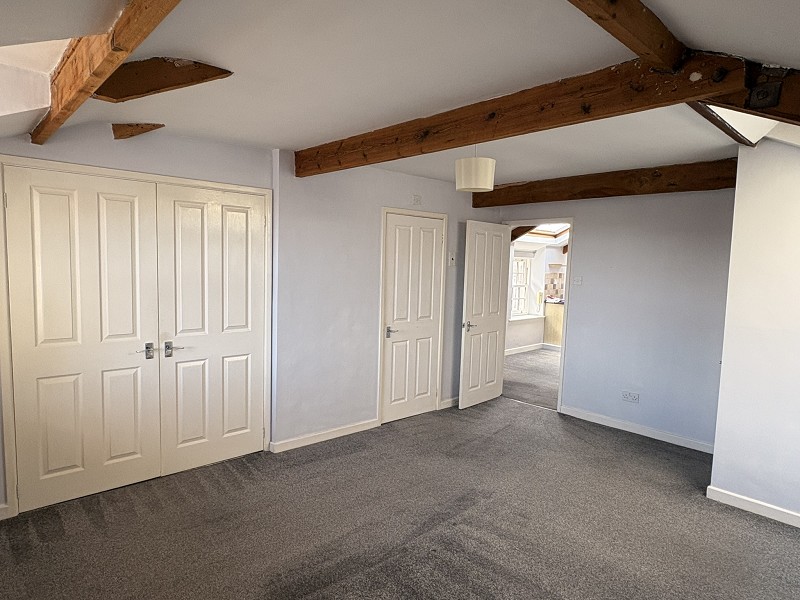
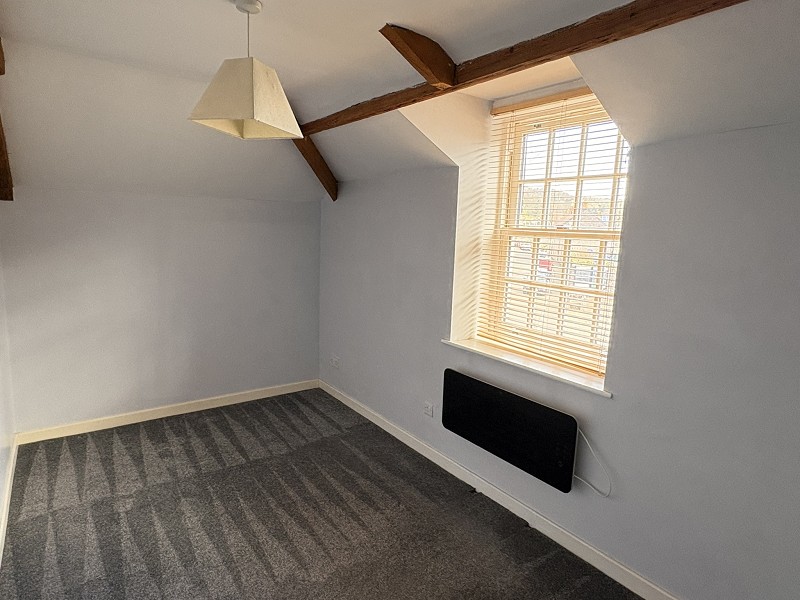
Lots of Character inc Exposed Beams
Viewing Essential
Located within the popular village of Wrington one of the most sought after in North Somerset benefiting from a wealth of local amenities and a charmingly peaceful way of life. The popular Churchill Academy and sixth form (www.churchill.n-somerset.sch.uk) is approximately 4.6 miles away. There is also private schooling available in Bristol and Sidcot (4 miles away) The area is very popular for walking riding fishing and even skiing at Churchill dry ski slope. The Cadbury House Country Hotel is approximately 2 miles from the property and has an excellent Health Centre/Gym and Spa. For the commuter the village is convenient for Bristol and the popular seaside town of Weston-super-Mare. There is a regular bus service and M5 access at Clevedon (junction 20) and St Georges (junction 21). The nearest railway link is at Yatton and Bristol International Airport is within 5 miles.
Farrons are delighted to offer for sale this spacious first floor apartment in a popular village location. The property briefly comprises Entrance Hall Cloakroom Lounge Kitchen/Diner 2 Bedrooms & En Suite. There is also a lovely roof terrace with views over the village towards the church. Offered for sale with NO ONWARD CHAIN complications.
Communal entrance door, stairs rising to the first floor landing, wooden door leading into the flat.
Door to living /dining room and kitchen, door to:
Low level W.C, wash hand basin, extractor, shaver socket.
Two double glazed sash windows to the side, two double glazed roof lights , access to roof space, entry phone, electric wall heater. Doors to the lounge and bedroom one. Open access to:
Fitted with a range of wall, base and drawer units, worktops over, inset single drainer stainless steel sink unit with mixer tap over, built in electric cooker & four ring hob with extractor over, built in slimline dishwasher, space for a washing machine and fridge/freezer, part tiled walls, exposed beams, wood laminate flooring.
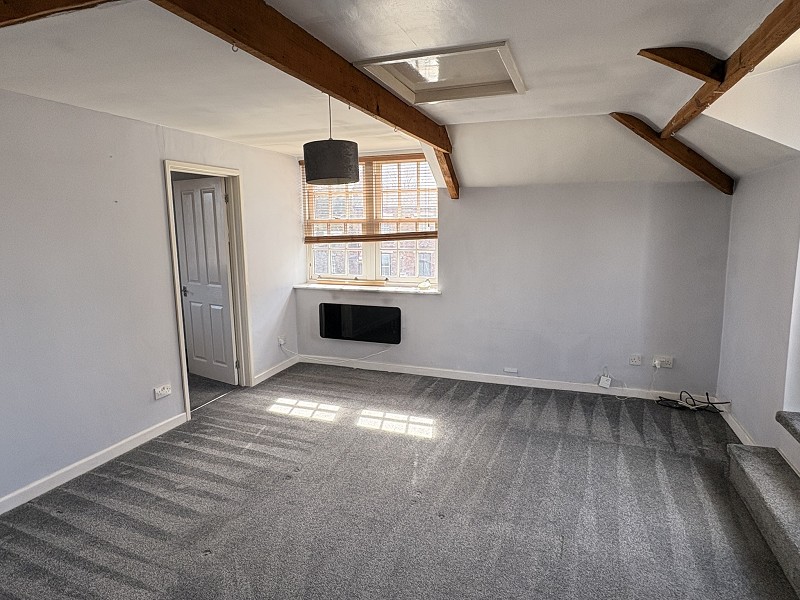
Spacious second reception room, with double glazed window to the side, French doors to the balcony, electric heater, exposed beams. Door to bedroom two.
Double glazed window to the front and roof light, electric wall heater, walk in wardrobes with shelving and hanging space, built in airing cupboard housing hot water tank.
Corner shower unit with electric shower over, tiled walls, pedestal wash hand basin, low level W.C, extractor fan.
Double glazed window to the front, electric wall heater, exposed beams.
Decked sun terrace accessible from the lounge, with decorative railings and views over the village.
Council Tax Band B First floor Flat Natural / Dressed Stone N/A Leasehold 999 years from 2010. 75pcm maintenance / Ground Rent -0 Electricity, Water, Mains Supplied Heating Under Floor & Solar Panels N/A Broadband - Copper/Fibre - Not known No Parking No Known Building Safety Concerns Restrictions - None Known Rights / Easements - None Known Has The Property Flooded in The Past 5 Years - No Active Planning Applications - None Known No Accessibility Adaptations Made - No Coalfield / Mining Area - No