NO ONWARD CHAIN! Three bedroom semi-detached house situated in an enviable position on Riverside, with open views to the front, driveway, garage and additional outbuildings within the secluded East-facing garden to the rear. Call now to arrange a viewing!
No onward chain No onward chain No Onward Chain
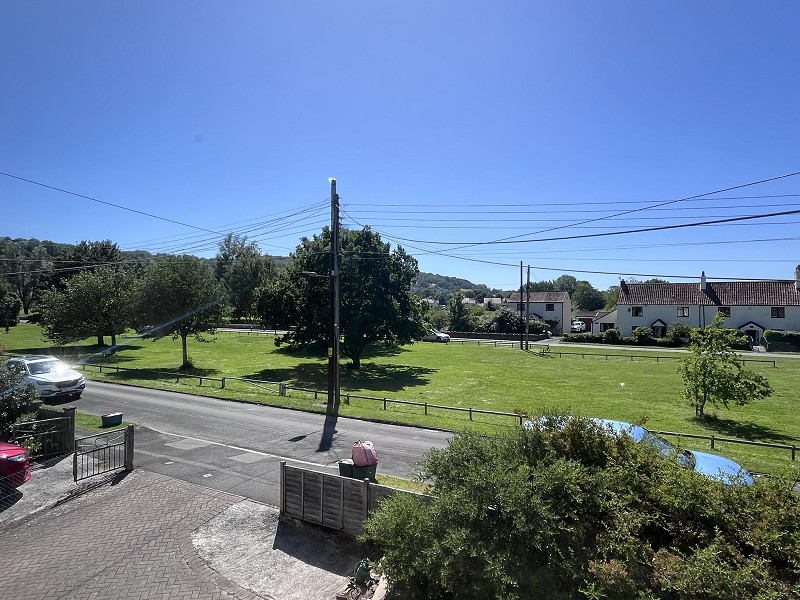
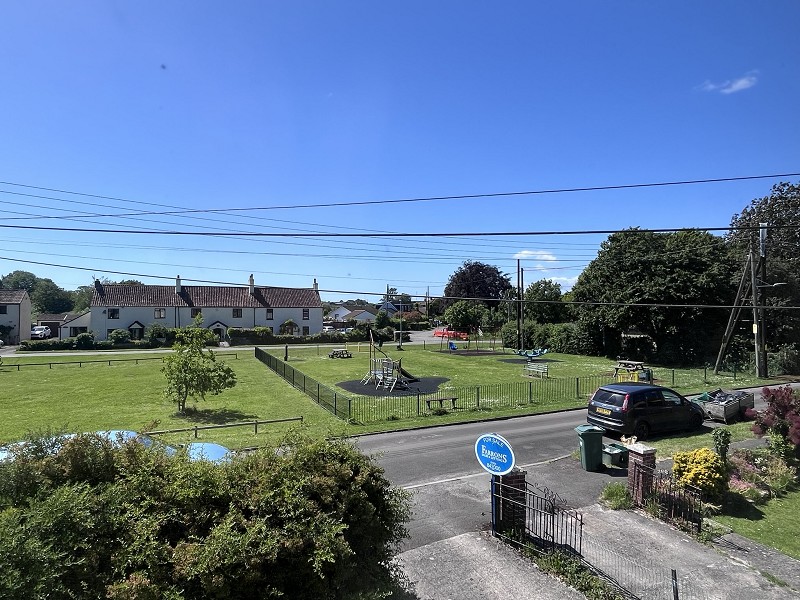
Pretty Hillside Views
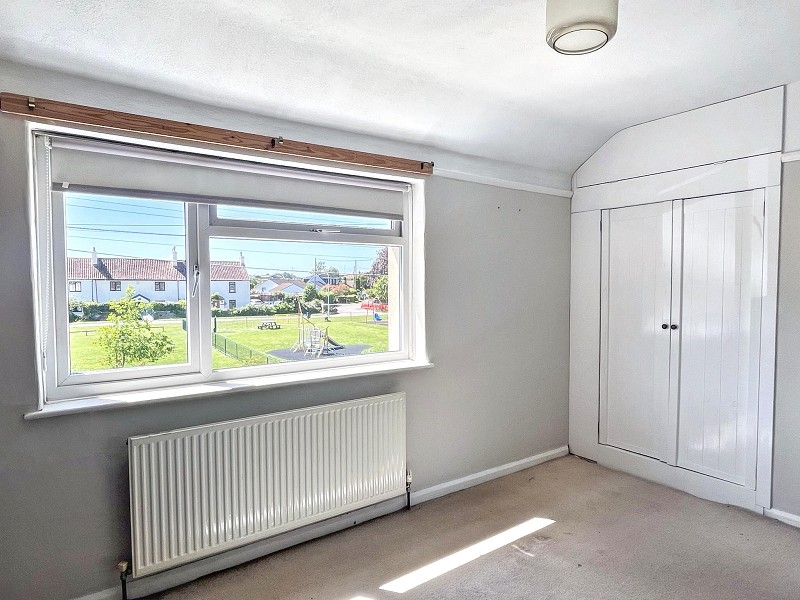
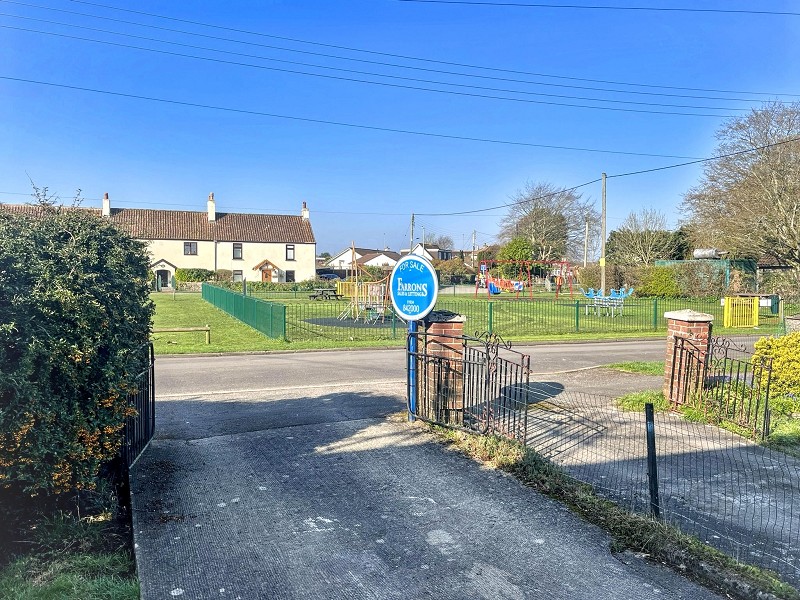
Opposite Green Space with Children's Play Area
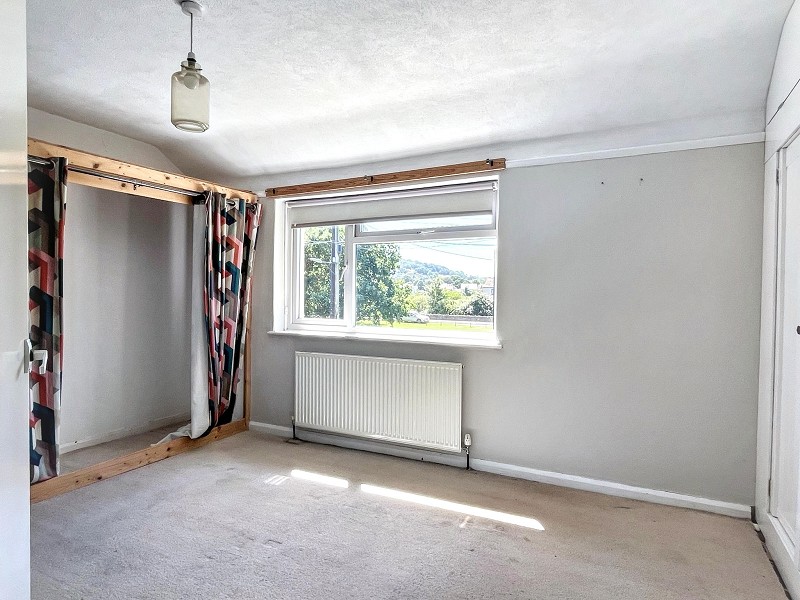
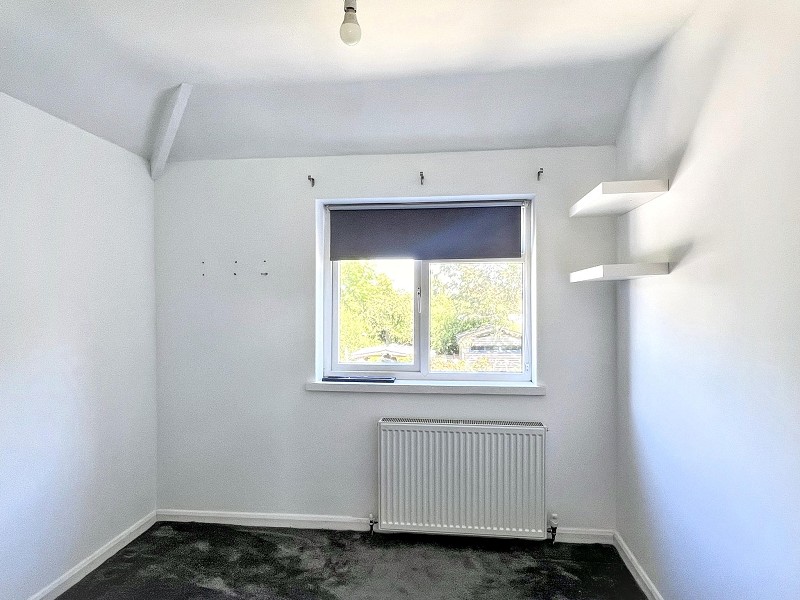
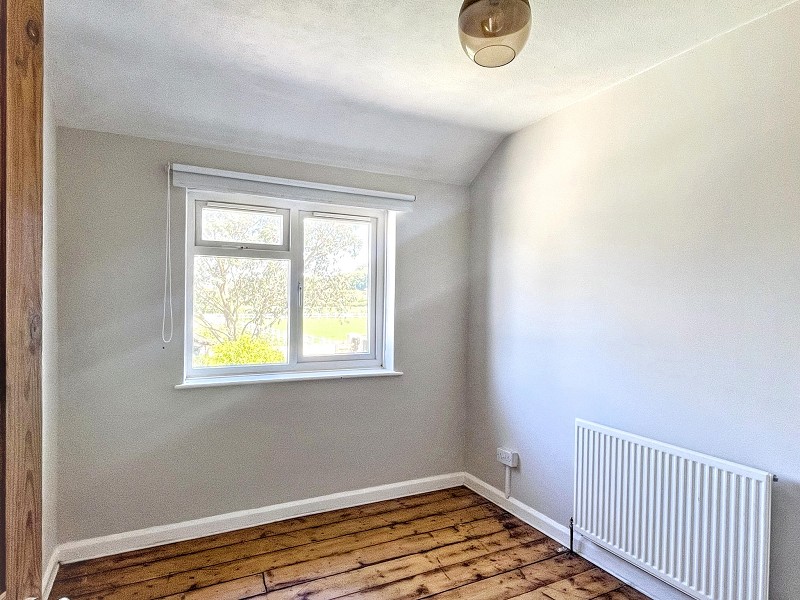
Three bedrooms
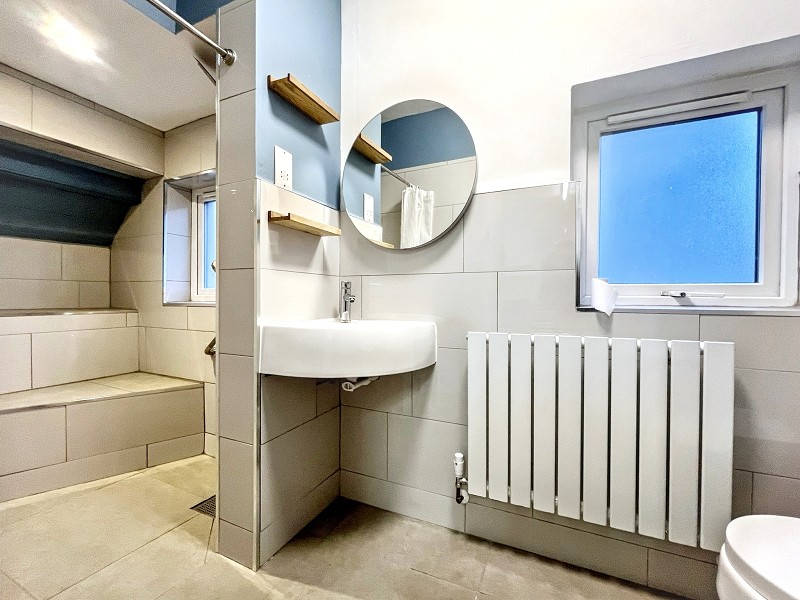
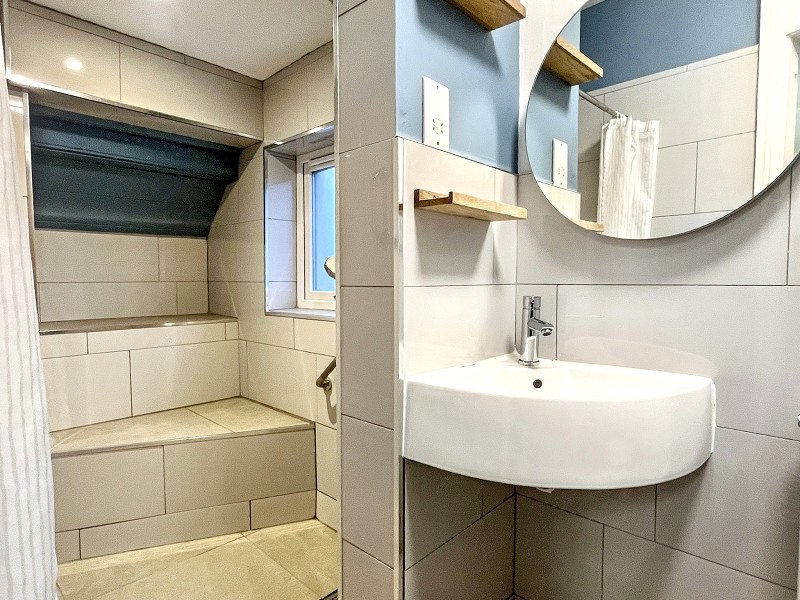
Downstairs Shower Room
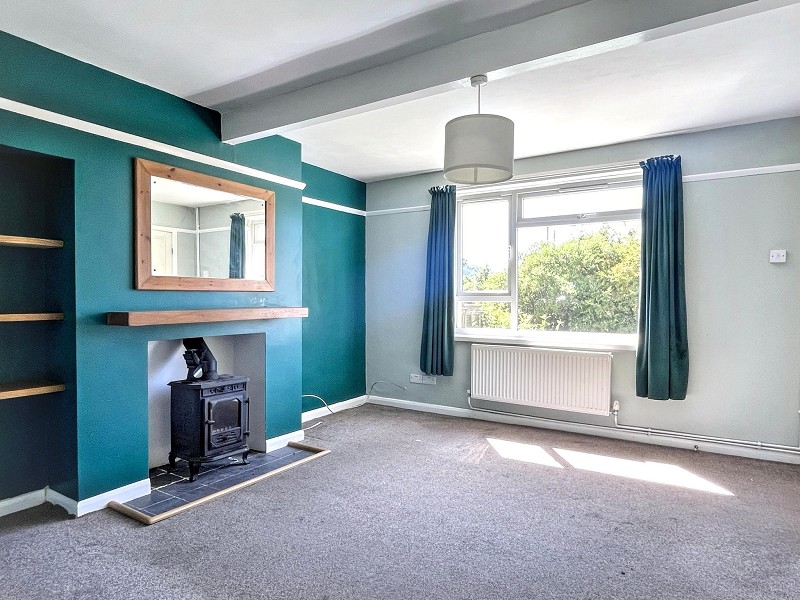
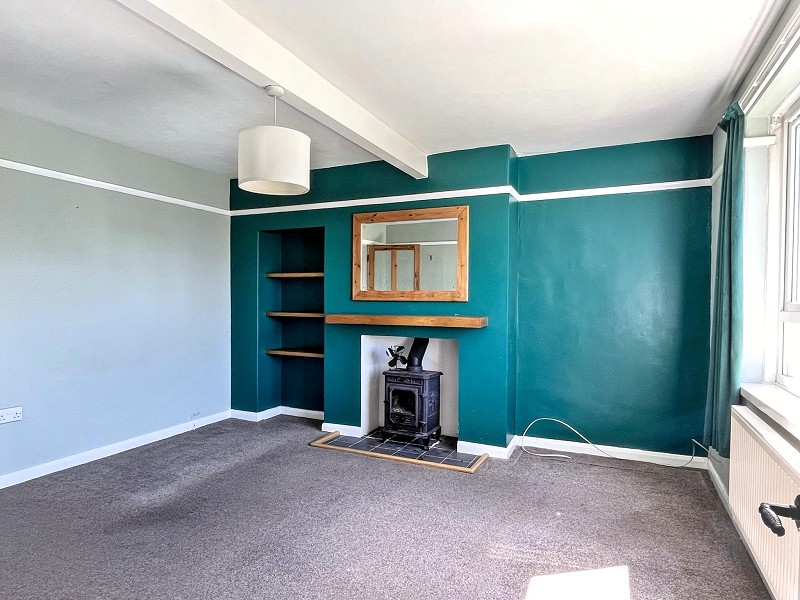
Living / Dining Room
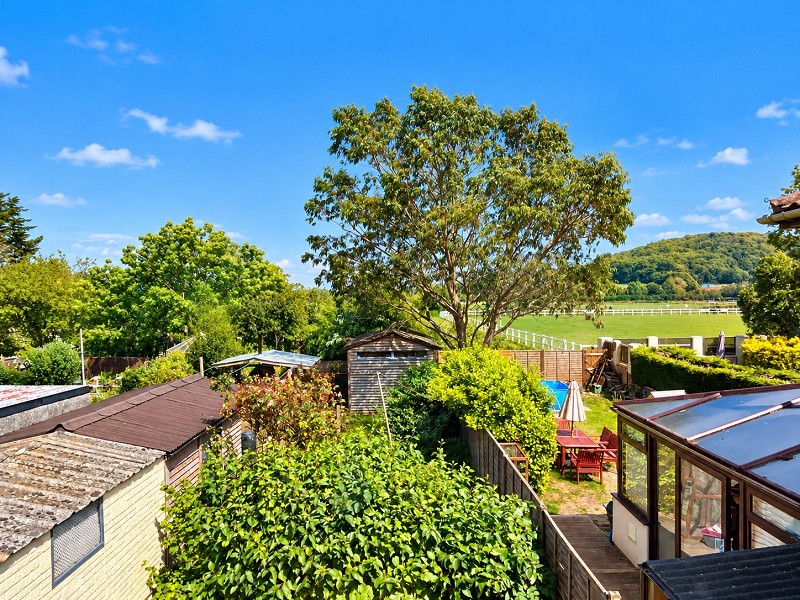
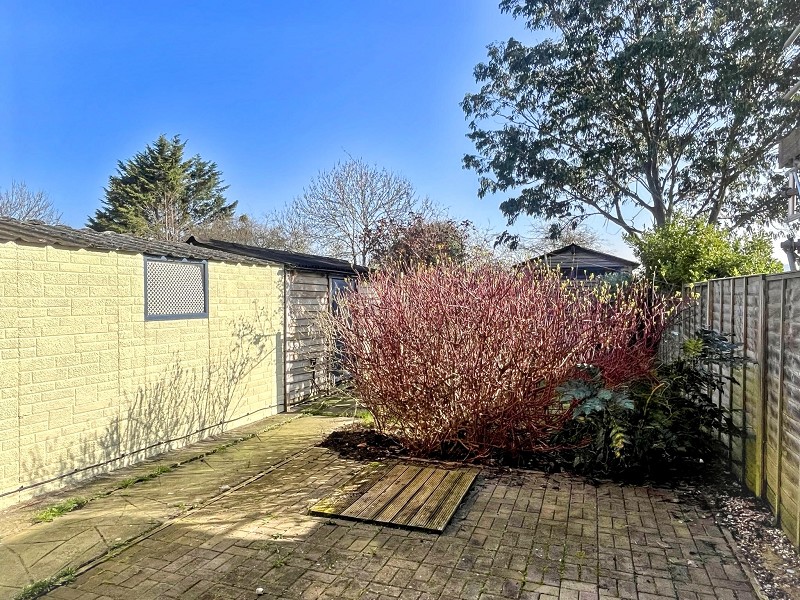
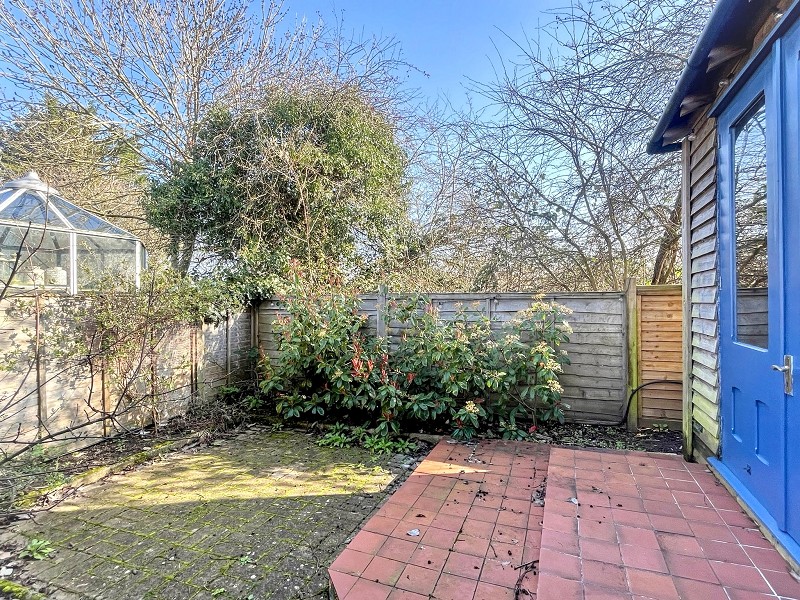
East Facing Garden
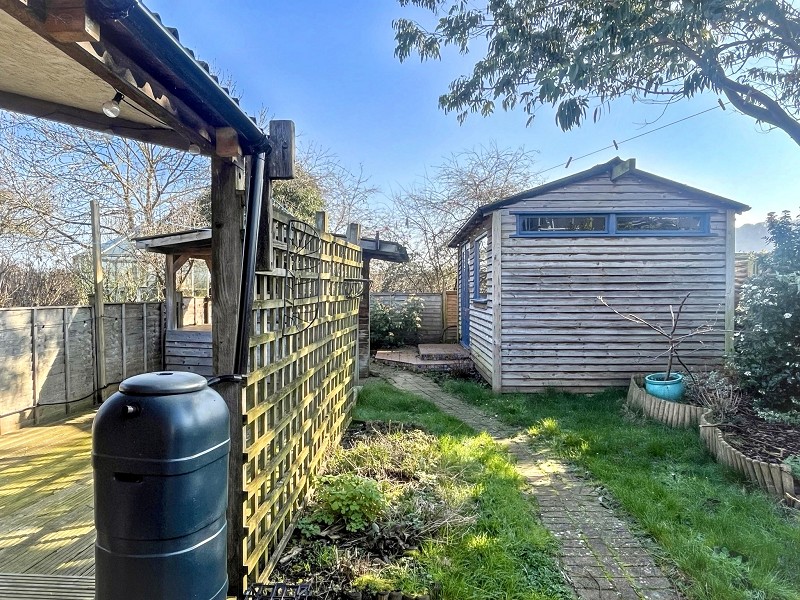
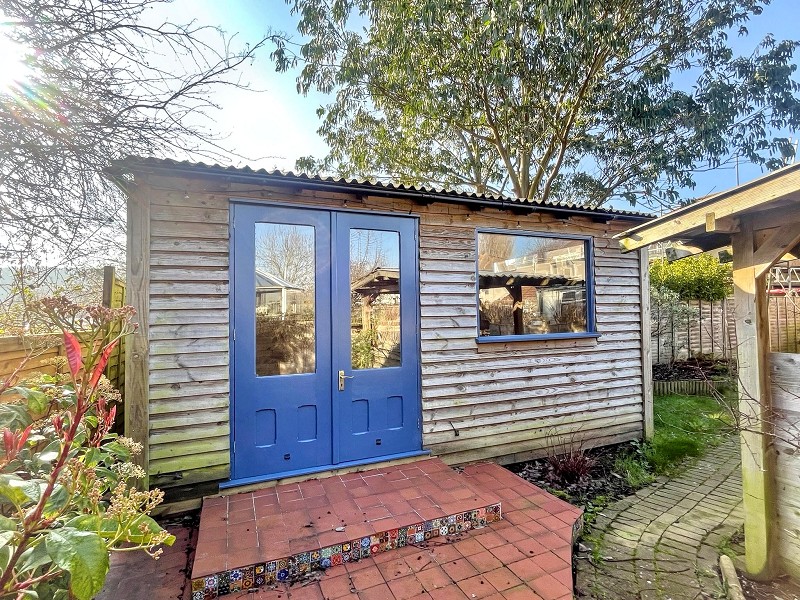
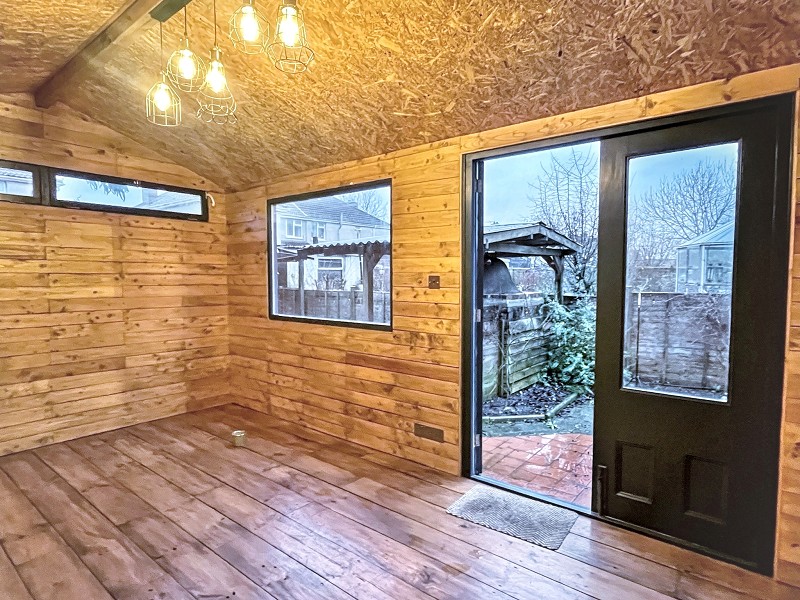
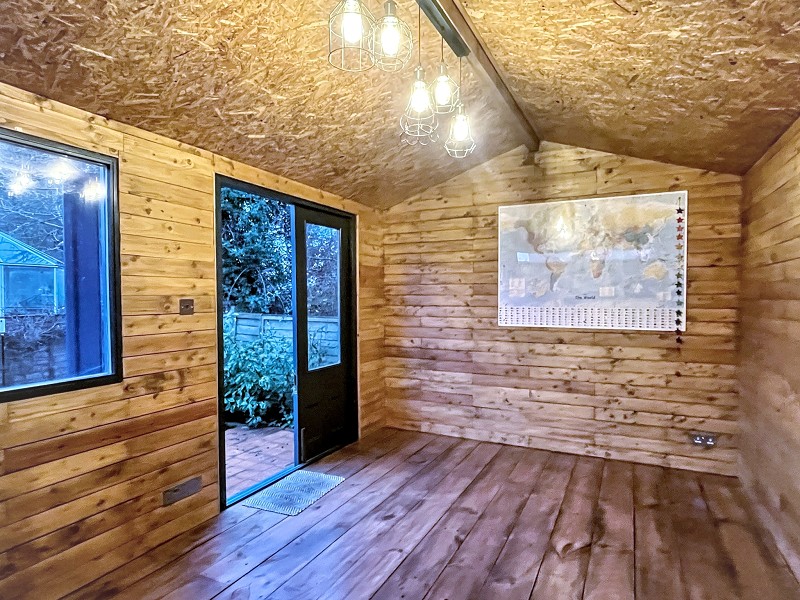
Workshop and Summerhouse
Garage and Driveway
Situated in the village of Banwell, famous for its 'Castle on the hill'. The village is surrounded by the beautiful Mendip countryside and offers a range of amenities within walking distance, including, Primary School, Churches ,Bowling Club, General Store, Post Office, Library, Newsagents, Public Houses, Takeaway and a Restaurant. Weston-super-Mare town centre is approximately 5 miles away and offers a wide and comprehensive range of shopping and leisure facilities for all ages. For those with an equestrian interest there are many bridle paths and equestrian facilities in the area and for the keen walkers there are many routes to explore in the surrounding countryside. Other amenities close by include Churchill Secondary School, Mendip Ski Centre, and a range of top Golf Courses. For the commuter there are mainline railway connections at Worle Parkway and Weston-super-Mare.
From Bristol heading South West on the A38 proceed through the village of Langford. At the traffic lights turn right onto Dinghurst Road signposted to Banwell & Weston-super-Mare. Follow the road for approximately 2 miles passing through the village of Sandford. At the 'T' Junction in Banwell turn right onto West Street (A371) and then immediatley right again onto Church Street. Follow the road through a left and right hand bend passing the village bowling club and Brewers Arms on the left. Continue along this road where the property will be found on the right hand side overlooking the green space and childrens play area.
Door to front elevation. Radiator. Tiled flooring. Carpeted stairs to first floor. Door to:
Upvc double glazed window to front. Carpeted flooring. Radiator. Fireplace with log burner. Glazed door to:
Fitted kitchen with space for appliances, two Upvc double glazed windows and a door to the rear garden. Vinyl flooring. Door to:
Contemporary suite with large shower area, wash basin and enclosed WC. Tiled walls and flooring. Radiator. Under-floor heating. Two Upvc double glazed windows.
Upvc double glazed window. Carpeted flooring. Loft access. Doors to:
Upvc double glazed window to front providing a lovely view over the green, towards Banwell hillside. Built-in double wardrobe. Further wardrobe with curtains and storage over, with shelving to side. Carpeted flooring. Radiator
Upvc double glazed window to rear. Carpeted flooring. Radiator.
Upvc double glazed window to rear. Exposed wood flooring. Radiator. Built-in cupboard housing gas boiler.
Small area of lawn with timber fencing to the side and front.
Off street parking for several vehicles in tandem. Side gate to rear garden.
Up and over door to front. Power and light. Window to side.
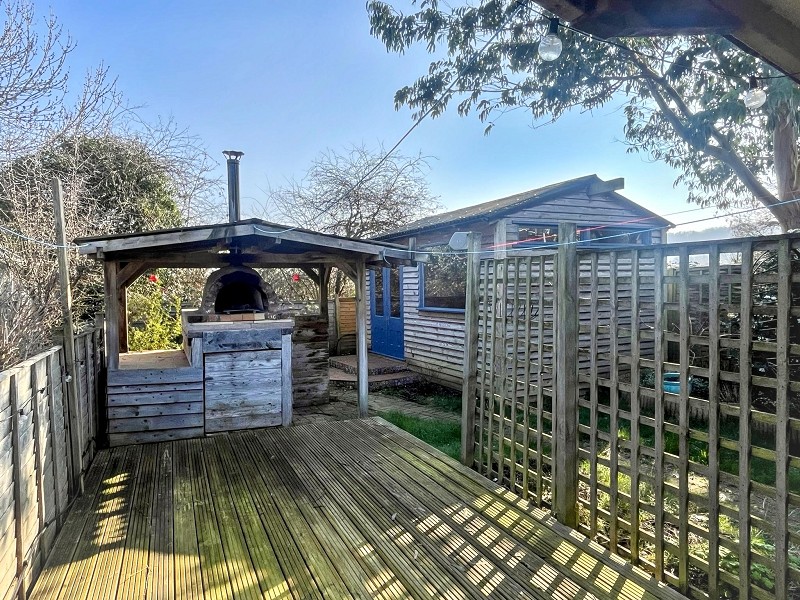
Secluded East-facing rear garden that comes to life in the summer, with many notable features such as the decked and stone paved patio areas and sheltered pizza oven! Access to:
A timber addition with a pitched roof on the back of the garage, with power and light.
Great for all ages and suitable for use all your round as a study / studio. Power and light. Windows and French doors to the garden.