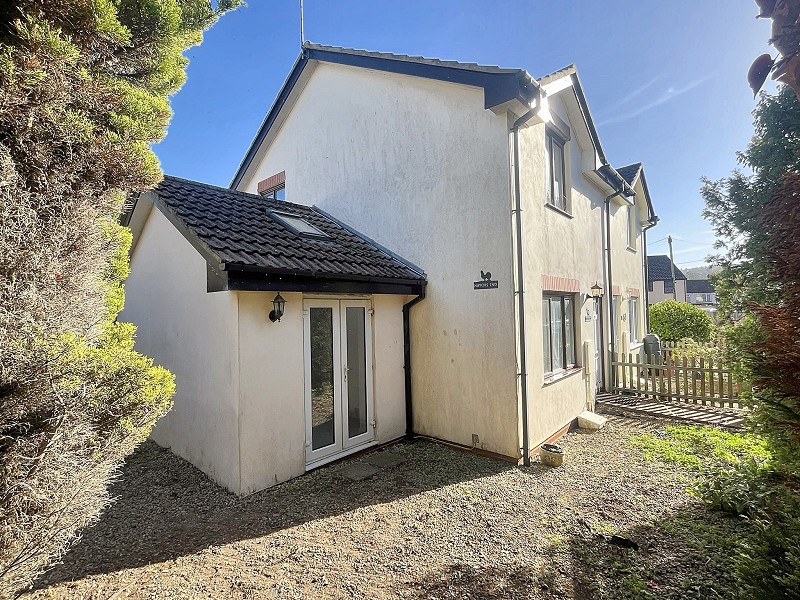
NO ONWARD CHAIN! Extended two bedroom modern cottage situated in the heart of Winscombe, close to all amenities and access to the Strawberry Line! The property benefits from two reception rooms, a kitchen/breakfast room, utility, downstairs WC, gardens to the front, rear and side, as well as a gated driveway. Call now to arrange a viewing!
NO ONWARD CHAIN! Extended two bedroom modern cottage situated in the heart of Winscombe, close to all amenities and access to the Strawberry Line! The property benefits from two reception rooms, a kitchen/breakfast room, utility, downstairs WC, gardens to the front, rear and side, as well as a gated driveway. Call now to arrange a viewing!
NO ONWARD CHAIN!
Semi-Detached Home
Extended
Two Reception Rooms
Kitchen & Utility
Downstairs WC
Gardens
Parking
Closer to amenities and the Strawberry Line!
EPC TBC / Council Tax B / Freehold
The property is located within walking distance from the centre of the sought after village of Winscombe, which benefits from a range of village facilities and amenities, these include: Newsagents, Supermarket, Bakers, Butcher, Library, Community Centre, Public House, Doctors, Dentist and Veterinary Surgeries, Take Away's and a Chemist. The village also has a Primary School and Rugby, Football, Cricket and Bowling Clubs. Winscombe is close to the Mendip Hills and is surrounded by beautiful open countryside providing excellent riding and walking opportunities. There are several lakes located within the area which cater for sailing and fishing enthusiasts and there is a Dry Ski Slope and Equestrian Centre in Churchill. The popular Churchill Community Foundation School with Sixth Form Centre is within 3 miles. There are a number of private schools available in the area with Sidcot School being a short walk and others in Bristol, Bath and Wells.
From Bristol heading South West on the A38 enter the village of Churchill. At the traffic lights proceed straight ahead. Follow the road for approximately 1 miles passing through the Hamlet of Star. After a further mile proceed past Sidcot School on the left hand side and drop down the hill to a set of traffic lights. Turn right onto Sidcot Lane signposted to Winscombe and Weston-super-Mare. Proceed into the village of Winscombe onto Woodborough Road and with the Co-op mini market on the left continue through the sharp left hand bend. Take the next right-hand turning into Nippors Way. The property will then be found on your right-hand side.
Wood door with double glazed panels to:
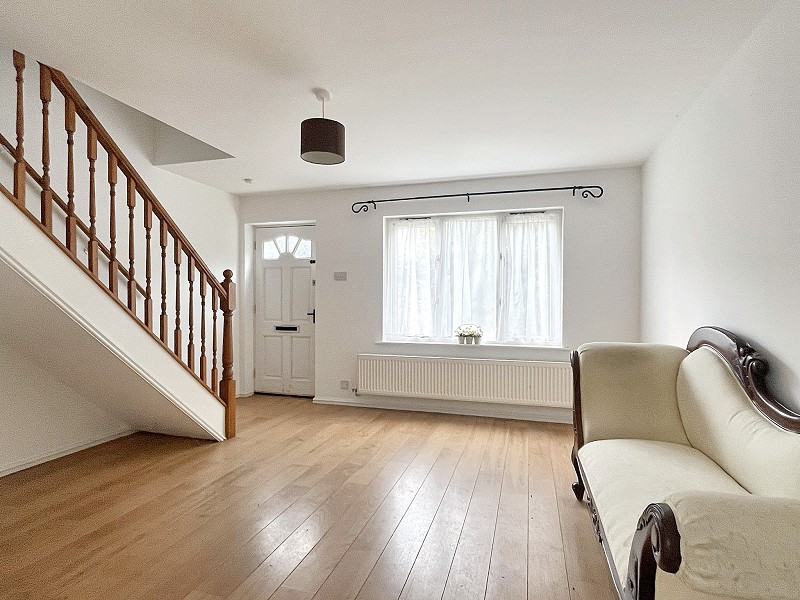
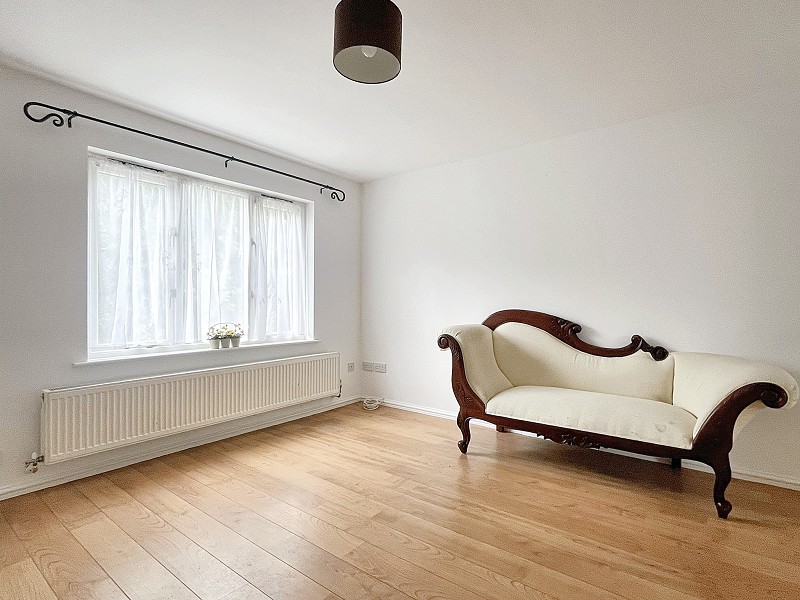
Double glazed window to front. Radiator. Wood flooring. Stairs to first floor. Door to:
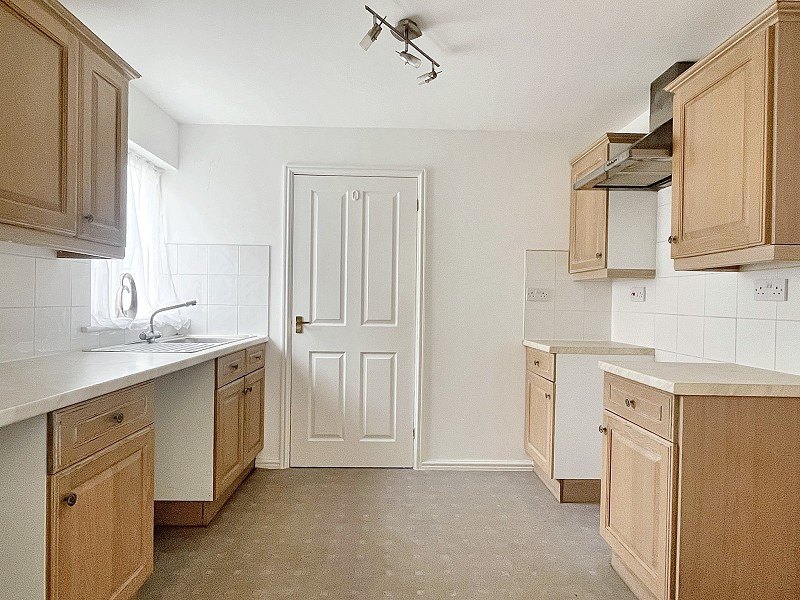
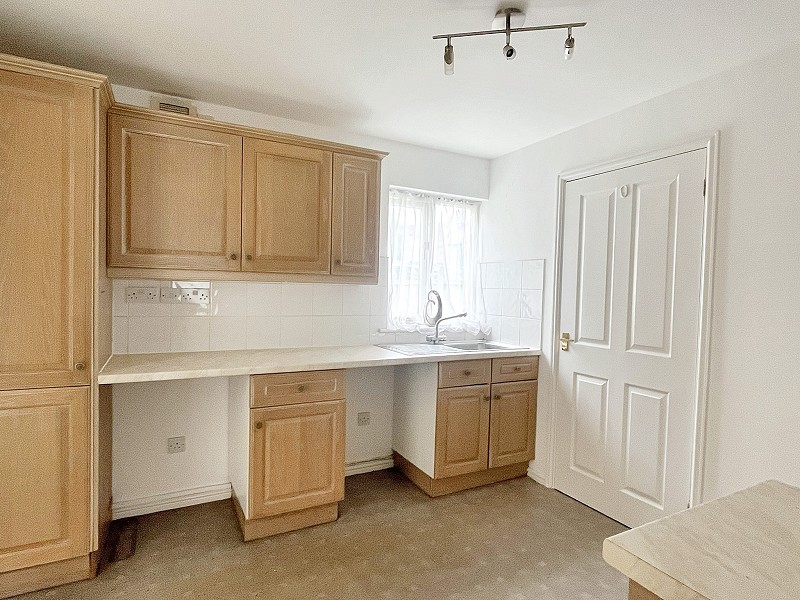
Extensive fitted kitchen with space for appliances. Double glazed window. Access to dining room. Door to utility.
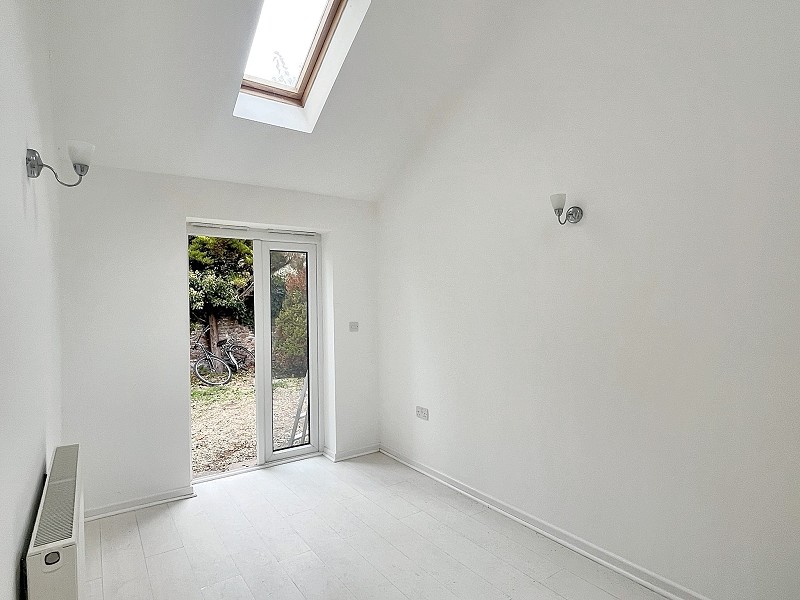
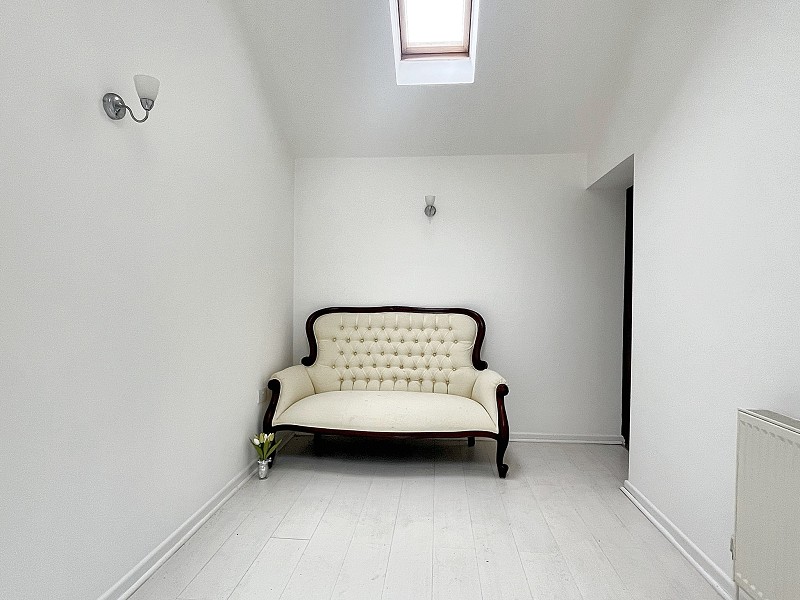
Extension to the main house, providing an attractive second reception room, with two Velux windows in the vaulted ceiling and French doors to the garden.
Double glazed window. Gas boiler. Radiator. Space and plumbing for a washing machine. Door to:
WC. Wash basin.
Carpeted flooring. Loft access. Doors to:
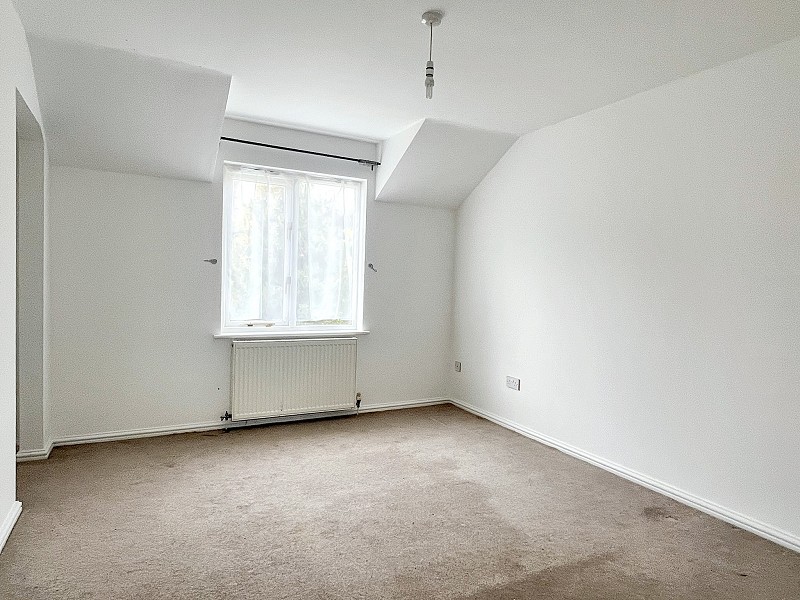
Spacious double bedroom with double glazed window to front. Radiator. Carpeted flooring.
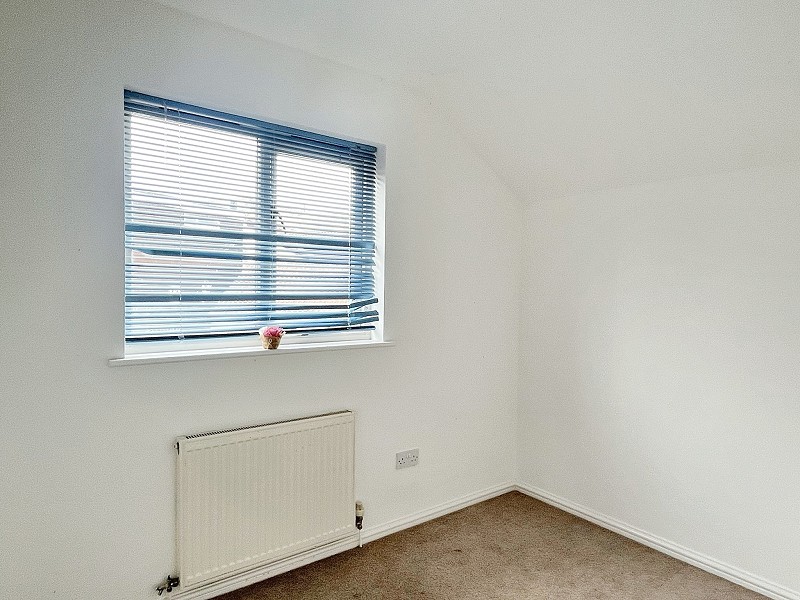
Single bedroom. Double glazed window to side. Radiator. Carpeted flooring.
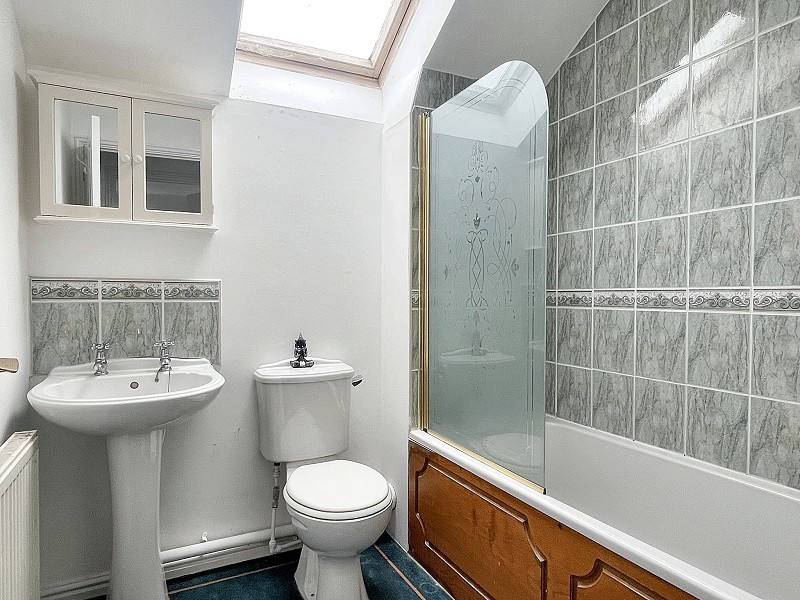
Velux skylight. Radiator. WC. Pedestal wash basin. Bath with shower over. Radiator.
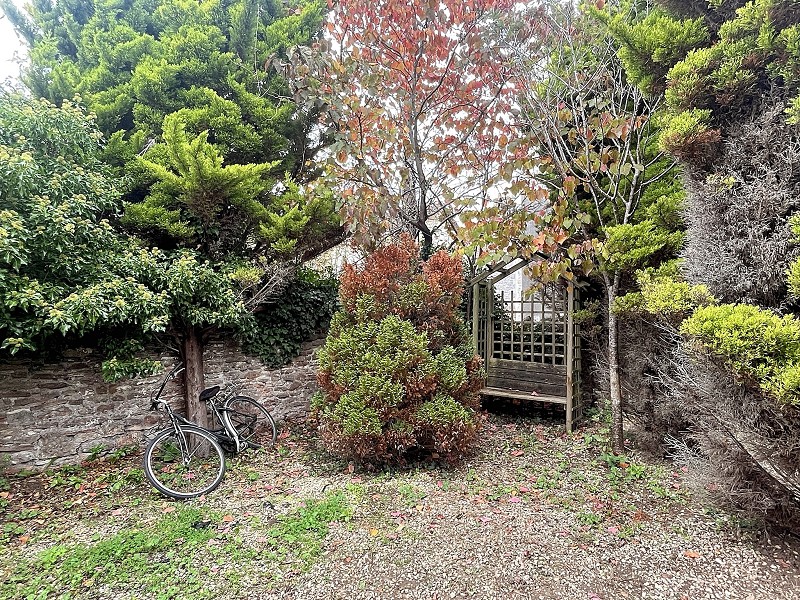
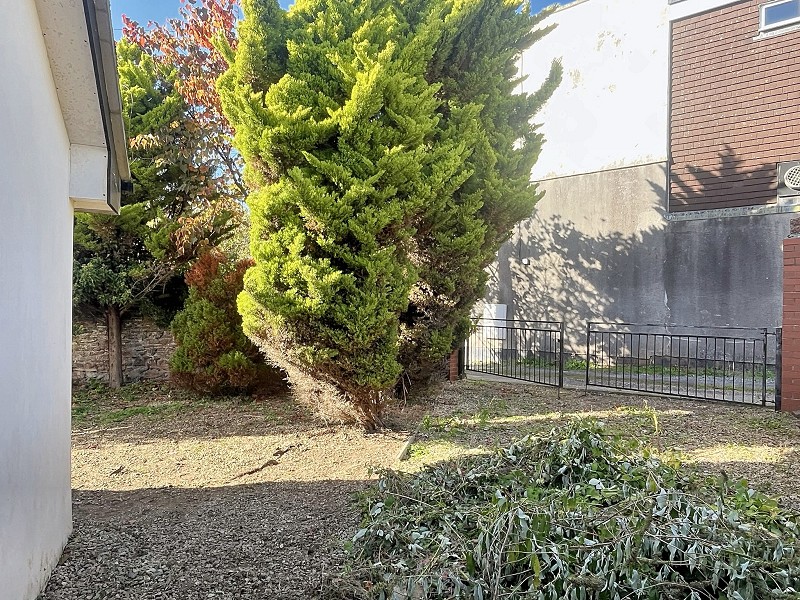
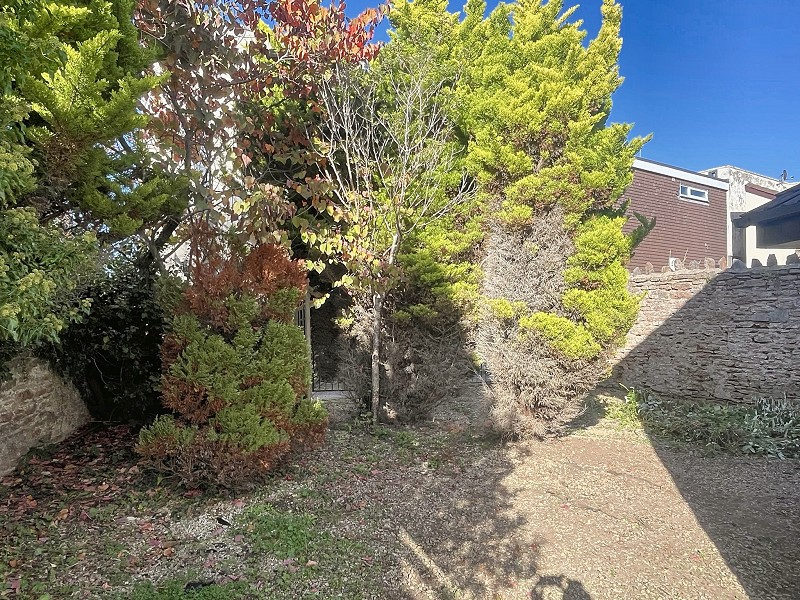
Secluded gardens to the front, side and rear, with a gated driveway providing parking for one vehicle.
Awaiting vendor comment. Floorplan & Measurements to follow.